.png?1762894433)
BEDS4
BATHS3 full
SQUARE FEET3,844
MLS#3939134
STATUSActive
PROPERTY TYPEResidential - Single Family
SUBDIVISIONOverlook at Cherry Creek
SCHOOLDouglas RE-1
Listing Courtesy of:
Milehimodern
Agency Contact: mtomlan@milehimodern.com,303-880-8176

Property Description
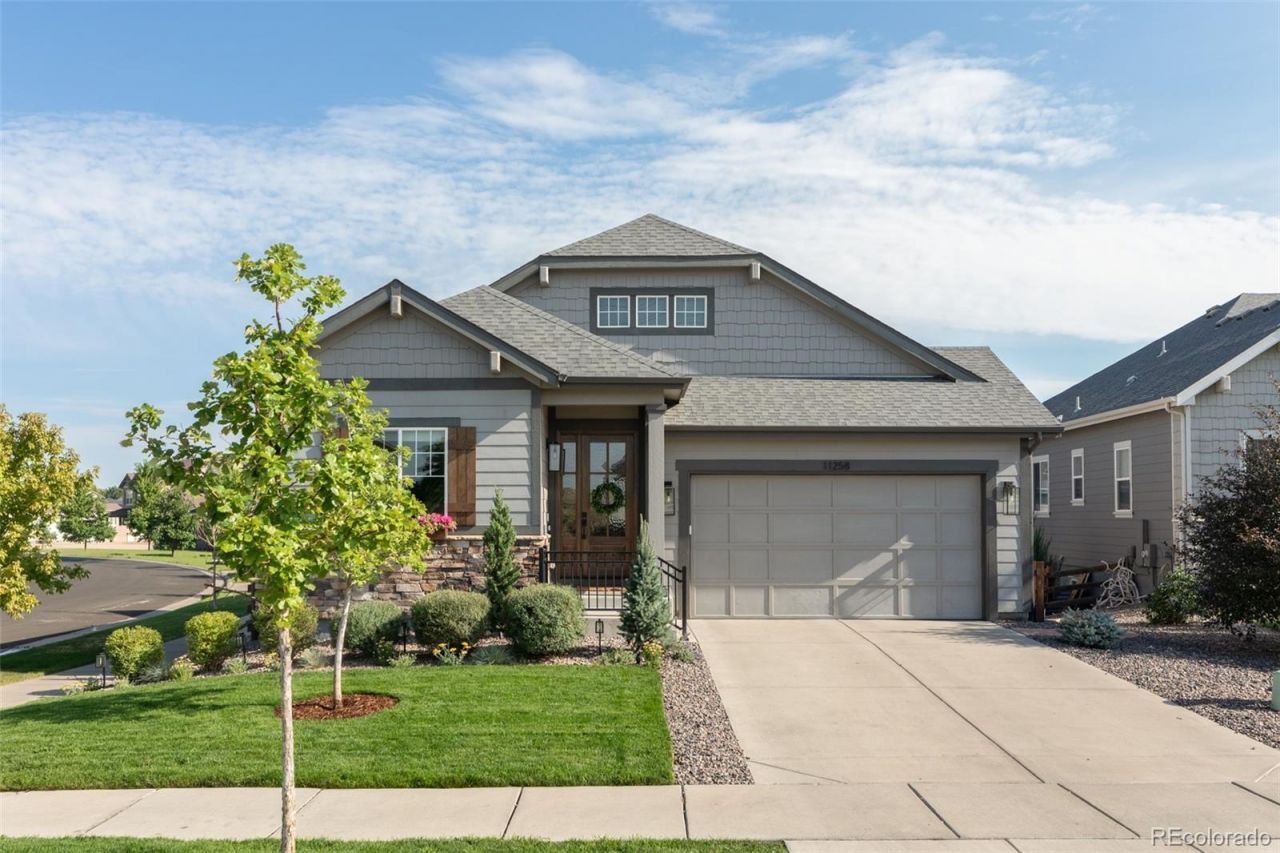
*Showings start Tuesday 8/18* Nestled on a peaceful cul-de-sac in Overlook at Cherry Creek, this thoughtfully upgraded residence showcases refined interiors and an exceptional connection to open space. Recent improvements enhance the home, where an open-concept layout, beautiful hardwood floors and abundant natural light create a sophisticated yet inviting atmosphere. The expansive kitchen features sleek countertops, custom cabinetry, stainless steel appliances, a generous island and walk-in pantry, with a covered deck overlooking open space and the Cherry Creek Trail just beyond. The primary suite offers a tranquil five-piece bath and custom Elfa closet system, while a second main-level bedroom provides flexibility for guests or a home office. A garden-level basement adds two versatile bedrooms, a bath, spacious recreation area with a king sized Murphy bed, and a wet bar. A fenced backyard with a patio, attached two-car garage and direct trail access complete this exceptional offering near Parkers amenities, parks and E-470.
Property Features
Property Type: Residential - Single Family
Basement: Finished, Full
Cooling: Central Air
Fireplaces: 1
Garage: 2 car attached
Heating: Forced Air
Home Style: Contemporary
Lot Size: 0.15 Acres
Roof Type: Composition
Stories: 1.0
Taxes: $6,460
Year Built: 2018
Amenities
Built-in Features
Ceiling Fan(s)
Eat-in Kitchen
Entrance Foyer
Five Piece Bath
High Ceilings
High Speed Internet
Kitchen Island
Open Floorplan
Pantry
Primary Suite
Quartz Counters
Radon Mitigation System
Sound System
Walk-In Closet(s)
Wet Bar
Wired for Data
Lighting
Private Yard
Rain Gutters
Feature Descriptions
Appliances: Cooktop, Dishwasher, Disposal, Dryer, Gas Water Heater, Microwave, Oven, Range Hood, Refrigerator, Washer
Association Amenities: Playground, Trail(s)
Baths 3/4: 0
Baths Full: 3
Baths Half: 0
Baths Total: 3
Days on Site: 3
Exclusions: Sellers Personal Property
Exterior: Frame, Stone
Fencing: Full
Fireplace: Gas, Gas Log, Living Room
Flooring: Carpet, Tile, Wood
HOA Fee: 90/ Monthly
Laundry: In Unit
Lot: Corner Lot, Cul-De-Sac, Landscaped
Parcel#: R0490505
Patio/Porch: Covered, Deck, Front Porch, Patio
Security: Carbon Monoxide Detector(s), Smoke Detector(s)
Sewer: Public Sewer
Utilities: Cable Available, Electricity Connected, Internet Access (Wired), Natural Gas Connected
Water: Public
Window: Window Coverings
Local Schools
High School: Chaparral
Middle School: Sierra
Elementary School: Cherokee Trail
School District: Douglas RE-1
Listed By / Shown By
Listed By
Agency Name: Milehimodern
Agency Contact: mtomlan@milehimodern.com,303-880-8176
Shown By
Agent Name: Alex Tanner
Agent Phone: (719) 272-1462
Agency Title: The Cutting Edge, Realtors
Estimate Your Payment
Estimated Payment
$ 4,581.82 per month $3,817.45 Principal & Interest $538.33 Property Tax $226.04 Homeowner's Insurance
11258 Endeavor Drive | MLS# 3939134
This single family home located at 11258 Endeavor Drive, Parker, CO 80134 is currently listed for sale with an asking price of $775,000. This property was built in 2018 and has 4 bedrooms and 3 full baths with 3844 sq. ft. Endeavor Drive is located in the Overlook at Cherry Creek subdivision within the Douglas RE-1 school district. Search Overlook At Cherry Creek real estate on alex.thecuttingedgerealtors.com today.