.png?1762894433)
BEDS2
BATHS2 full 1 partial
SQUARE FEET1,749
MLS#8109015
STATUSPending
PROPERTY TYPEResidential - Townhouse
SUBDIVISIONThe Lakes at Dunes Park
SCHOOLSchool District 27-J
Listing Courtesy of:
RE/MAX Alliance
Agency Contact: jdemaray@gmail.com,303-931-4300

Property Description
Great Price for this popular floor plan townhome-style condo in The Lakes at Dunes Park! Open floor plan features a living room with a gas fireplace and balcony that is open to the spacious kitchen, and brand new carpet! The formal dining room is perfect for all occasions, and the family room has a 2-story ceiling and great natural lighting with abundance of windows! The upstairs primary suite is spacious, with a walk-in closet 5-p,iece bathroom, and a private balcony with access directly from the primary bedroom! The secondary bedroom has great size and its own full bathroom just outside the door! The garage entry level has a mudroom entry area for shoes and coats, and a sizable storage area that is so rare for townhomes to have! Easy access to Denver from Hwy 85, and E-470 is only 5 minutes away.
Property Features
Property Type: Residential - Townhouse
Basement: Unfinished
Cooling: Central Air
Fireplaces: 1
Garage: 2 car attached
Heating: Forced Air
Roof Type: Composition
Stories: 2.0
Taxes: $3,623
Year Built: 2003
Amenities
Kitchen Island
Laminate Counters
Open Floorplan
Primary Suite
Smart Thermostat
Smoke Free
Vaulted Ceiling(s)
Walk-In Closet(s)
Balcony
Feature Descriptions
Association Amenities: Pool
Baths 3/4: 1
Baths Full: 1
Baths Half: 1
Baths Total: 3
Days on Site: 5
Exclusions: None.
Exterior: Frame
Fireplace: Living Room
Flooring: Carpet, Tile
HOA Fee: 407/ Monthly
Parcel#: R0137717
Patio/Porch: Covered
Pets Allowed: Cats OK, Dogs OK
Pool: Outdoor Pool
Sewer: Public Sewer
Swimming Pool: Yes
Water: Public
Local Schools
High School: Riverdale Ridge
Middle School: Prairie View
Elementary School: Thimmig
School District: School District 27-J
Listed By / Shown By
Listed By
Agency Name: RE/MAX Alliance
Agency Contact: jdemaray@gmail.com,303-931-4300
Shown By
Agent Name: Alex Tanner
Agent Phone: (719) 272-1462
Agency Title: The Cutting Edge, Realtors
Estimate Your Payment
Estimated Payment
$ 1,997.57 per month $1,600.86 Principal & Interest $301.92 Property Tax $94.79 Homeowner's Insurance
11250 Florence Street, Unit 13F | MLS# 8109015
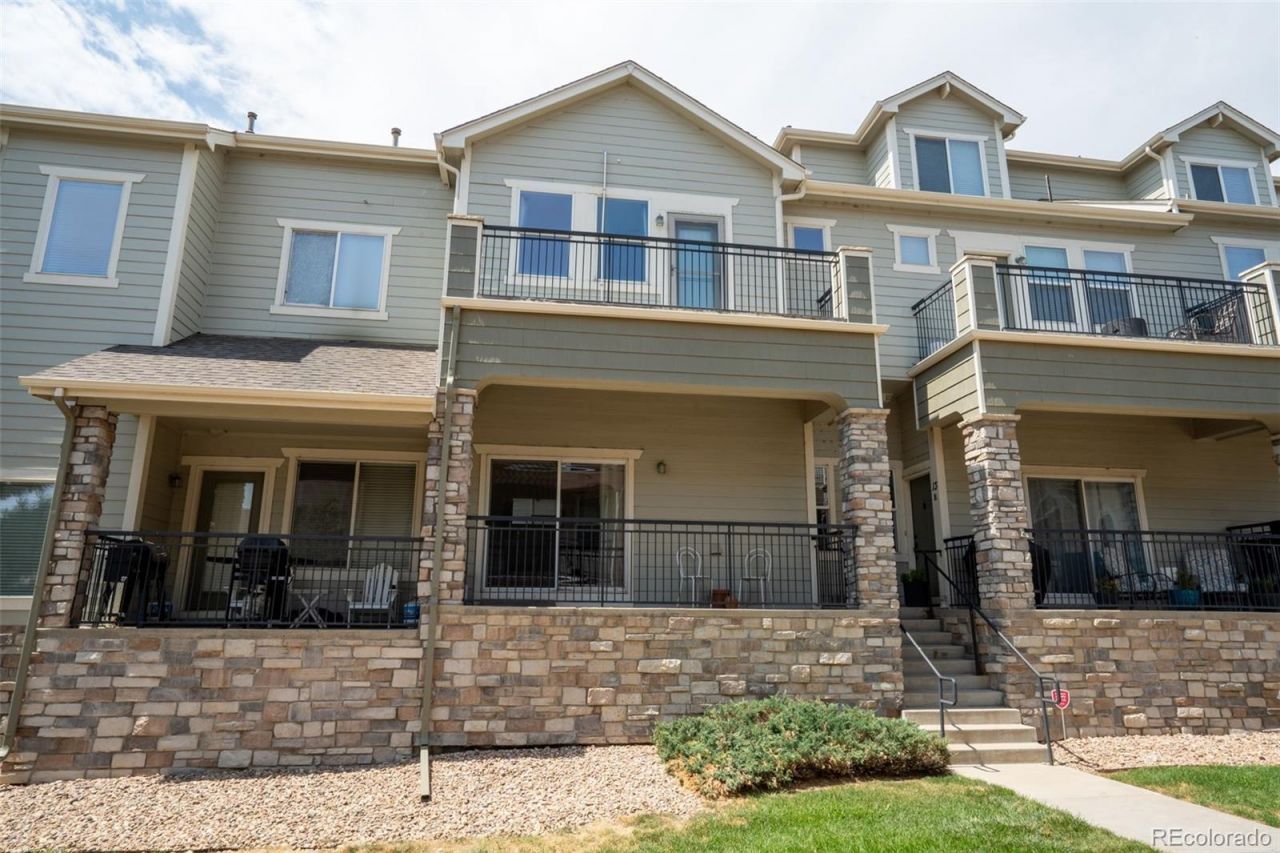
This townhouse located at 11250 Florence Street, Unit 13F, Henderson, CO 80640 is currently listed for sale with an asking price of $325,000. This property was built in 2003 and has 2 bedrooms and 2 full and 1 partial baths with 1749 sq. ft. Florence Street, Unit 13F is located in the The Lakes at Dunes Park subdivision within the School District 27-J school district. Search The Lakes At Dunes Park real estate on alex.thecuttingedgerealtors.com today.