.png?1762894433)
BEDS2
BATHS2 full
SQUARE FEET928
MLS#2020914
STATUSActive
PROPERTY TYPEResidential - Condominium
SUBDIVISIONHale
SCHOOLDenver 1
Listing Courtesy of:
RE/MAX Alliance
Agency Contact: jdemaray@gmail.com,303-931-4300

Property Description
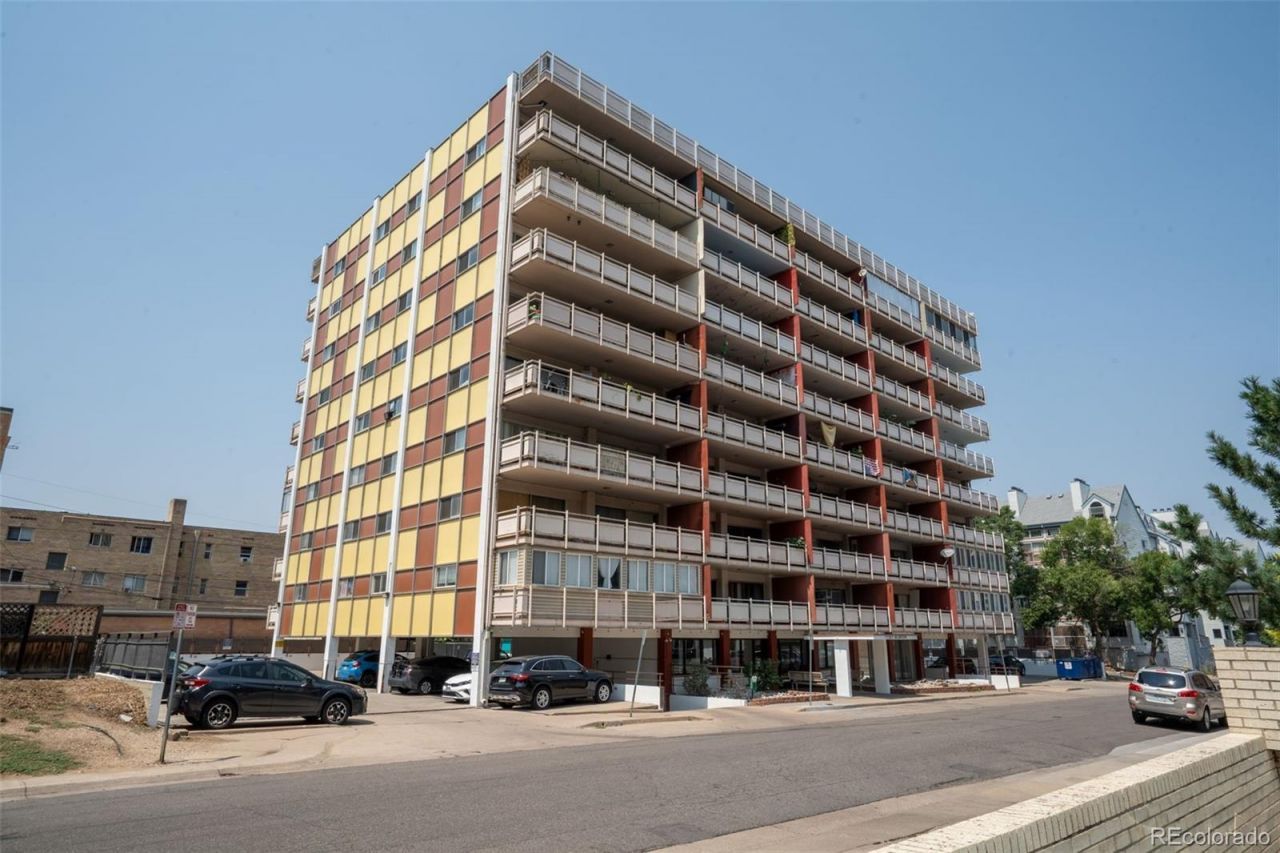
Beautifully updated 7th floor unit overlooking the City facing east! Updated kitchen with some newer stainless appliances, quartz counters, tile backsplash, updated cabinets! Both bathrooms have been updated! Wood floors! Large sliding doors from the living room and primary bedroom lead out to the spacious balcony that is shaded in the afternoon/evening heat! Renovated 10th floor community room - Albion Heights, also available for private parties! Swimming pool with pool deck for lounging! Storage closet in the basement. Private, off-street parking - #51 is larger than most other parking spots! Great location at 11th & Albion - walking distance to shopping, theater, many restaurants!
Property Features
Property Type: Residential - Condominium
Cooling: Central Air
Heating: Forced Air
Roof Type: Membrane
Stories: 1.0
Taxes: $1,681
Year Built: 1959
Amenities
Open Floorplan
Primary Suite
Quartz Counters
Smoke Free
Balcony
Feature Descriptions
Appliances: Dishwasher, Disposal, Microwave, Oven, Range, Refrigerator
Association Amenities: Coin Laundry, Elevator(s), Pool, Storage
Baths 3/4: 1
Baths Full: 1
Baths Half: 0
Baths Total: 2
Days on Site: 12
Exclusions: staging items
Exterior: Concrete
Flooring: Carpet, Wood
HOA Fee: 580/ Monthly
Parcel#: 6062-25-074
Patio/Porch: Covered
Pets Allowed: Cats OK, Dogs OK
Pool: Outdoor Pool
Security: Carbon Monoxide Detector(s), Key Card Entry, Security Entrance, Smoke Detector(s)
Sewer: Public Sewer
Special View Info: City
Swimming Pool: Yes
Utilities: Cable Available, Internet Access (Wired), Natural Gas Connected
Water: Public
Local Schools
High School: East
Middle School: Hill
Elementary School: Palmer
School District: Denver 1
Listed By / Shown By
Listed By
Agency Name: RE/MAX Alliance
Agency Contact: jdemaray@gmail.com,303-931-4300
Shown By
Agent Name: Alex Tanner
Agent Phone: (719) 272-1462
Agency Title: The Cutting Edge, Realtors
Estimate Your Payment
Estimated Payment
$ 1,600.43 per month $1,378.71 Principal & Interest $140.08 Property Tax $81.64 Homeowner's Insurance
1121 Albion Street , Unit 710 | MLS# 2020914
This condo located at 1121 Albion Street , Unit 710, Denver, CO 80220 is currently listed for sale with an asking price of $279,900. This property was built in 1959 and has 2 bedrooms and 2 full baths with 928 sq. ft. Albion Street , Unit 710 is located in the Hale subdivision within the Denver 1 school district. Search Hale real estate on alex.thecuttingedgerealtors.com today.