.png?1762894433)
BEDS2
BATHS2 full
SQUARE FEET1,170
MLS#2917664
STATUSActive
PROPERTY TYPEResidential - Condominium
SUBDIVISIONCapitol Hill
SCHOOLDenver 1
Listing Courtesy of:
Compass - Denver
Agency Contact: nmurraymcfadden@compass.com,303-931-1714

Property Description
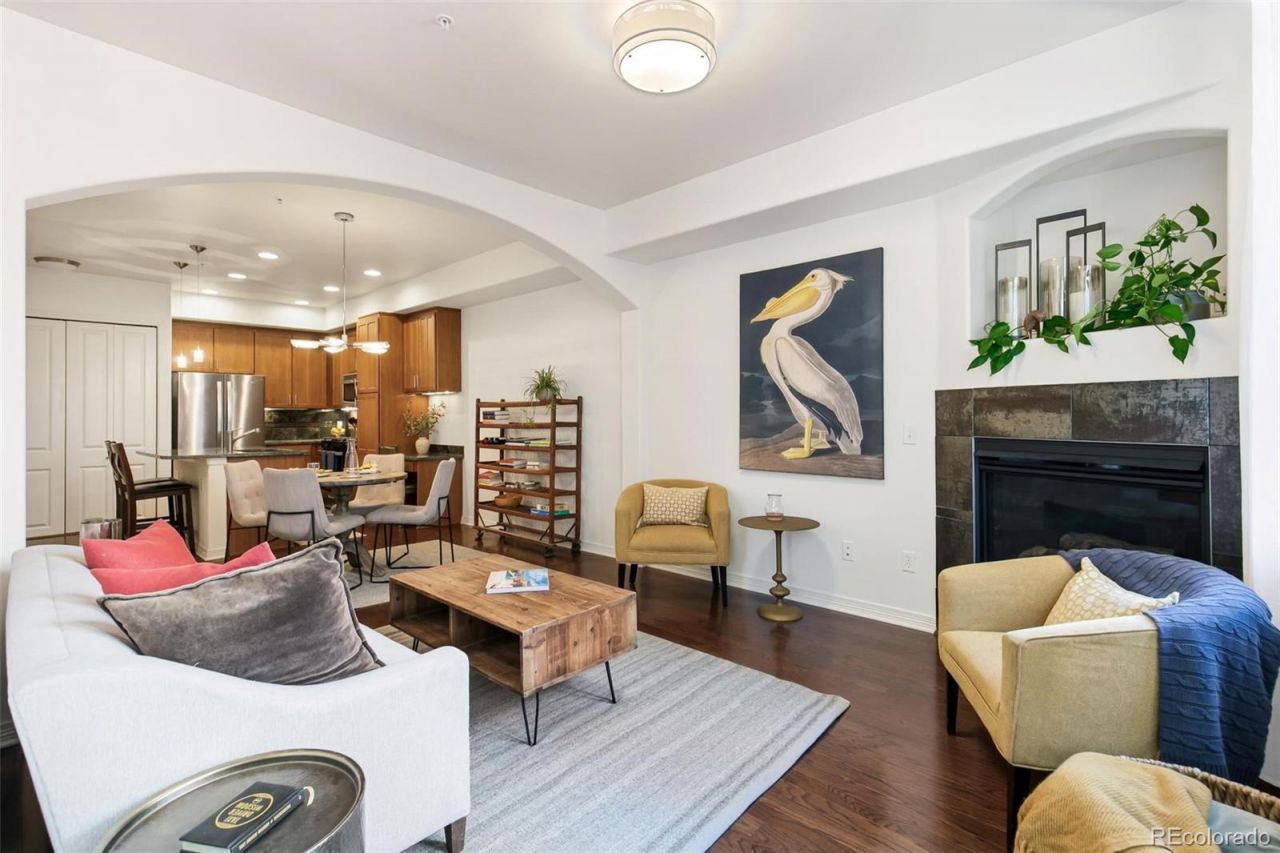
Contemporary architecture highlights this bright, light 2 bedroom, 2 bathroom residence located in the heart of Capitol Hill. Built in 2006 the Strada is a 4 story, boutique building with only 34 condominiums. It features a fitness center, business center, and climate controlled garage. The HOA includes water, trash, recycling and Google Fiber internet amongst other benefits. This home includes a laundry area with a side by side washer and dryer, as well as a covered private balcony off the living area. Dont miss this incredible opportunity to live in one of Capitol Hills most coveted buildings!
Property Features
Property Type: Residential - Condominium
Cooling: Central Air
Fireplaces: 1
Heating: Forced Air
Home Style: Contemporary
Roof Type: Shingle
Stories: 3.0
Taxes: $2,597
Year Built: 2006
Amenities
Eat-in Kitchen
Five Piece Bath
Granite Counters
High Speed Internet
No Stairs
Open Floorplan
Smoke Free
Balcony
Feature Descriptions
Appliances: Dishwasher, Disposal, Dryer, Microwave, Oven, Range, Refrigerator, Self Cleaning Oven, Tankless Water Heater
Association Amenities: Bike Storage, Elevator(s), Fitness Center
Baths 3/4: 1
Baths Full: 1
Baths Half: 0
Baths Total: 2
Exclusions: Staging and sellers personal property.
Exterior: Brick, Stone, Stucco
Fireplace: Gas
Flooring: Carpet, Wood
HOA Fee: 607.74/ Monthly
Parcel#: 5031-18-189
Parking: Concrete, Storage
Parking Notes: Concrete, Storage
Patio/Porch: Covered, Deck
Pets Allowed: Cats OK, Dogs OK, Number Limit, Size Limit
Security: yes
Security: Carbon Monoxide Detector(s), Smart Security System
Sewer: Public Sewer
Utilities: Cable Available, Electricity Available
Water: Public
Window: Double Pane Windows
Local Schools
High School: East
Middle School: Morey
Elementary School: Dora Moore
School District: Denver 1
Listed By / Shown By
Listed By
Agency Name: Compass - Denver
Agency Contact: nmurraymcfadden@compass.com,303-931-1714
Shown By
Agent Name: Alex Tanner
Agent Phone: (719) 272-1462
Agency Title: The Cutting Edge, Realtors
Estimate Your Payment
Estimated Payment
$ 2,746.86 per month $2,388.98 Principal & Interest $216.42 Property Tax $141.46 Homeowner's Insurance
1100 N Grant Street, Unit 306 | MLS# 2917664
This condo located at 1100 N Grant Street, Unit 306, Denver, CO 80203 is currently listed for sale with an asking price of $485,000. This property was built in 2006 and has 2 bedrooms and 2 full baths with 1170 sq. ft. N Grant Street, Unit 306 is located in the Capitol Hill subdivision within the Denver 1 school district. Search Capitol Hill real estate on alex.thecuttingedgerealtors.com today.