.png?1762894433)
BEDS3
BATHS3 full 1 partial
SQUARE FEET1,682
MLS#7771989
STATUSActive
PROPERTY TYPEResidential - Townhouse
SUBDIVISIONTown and Country
SCHOOLDouglas RE-1
Listing Courtesy of:
eXp Realty, LLC
Agency Contact: cody@sourceofhome.com,970-528-0604

Property Description
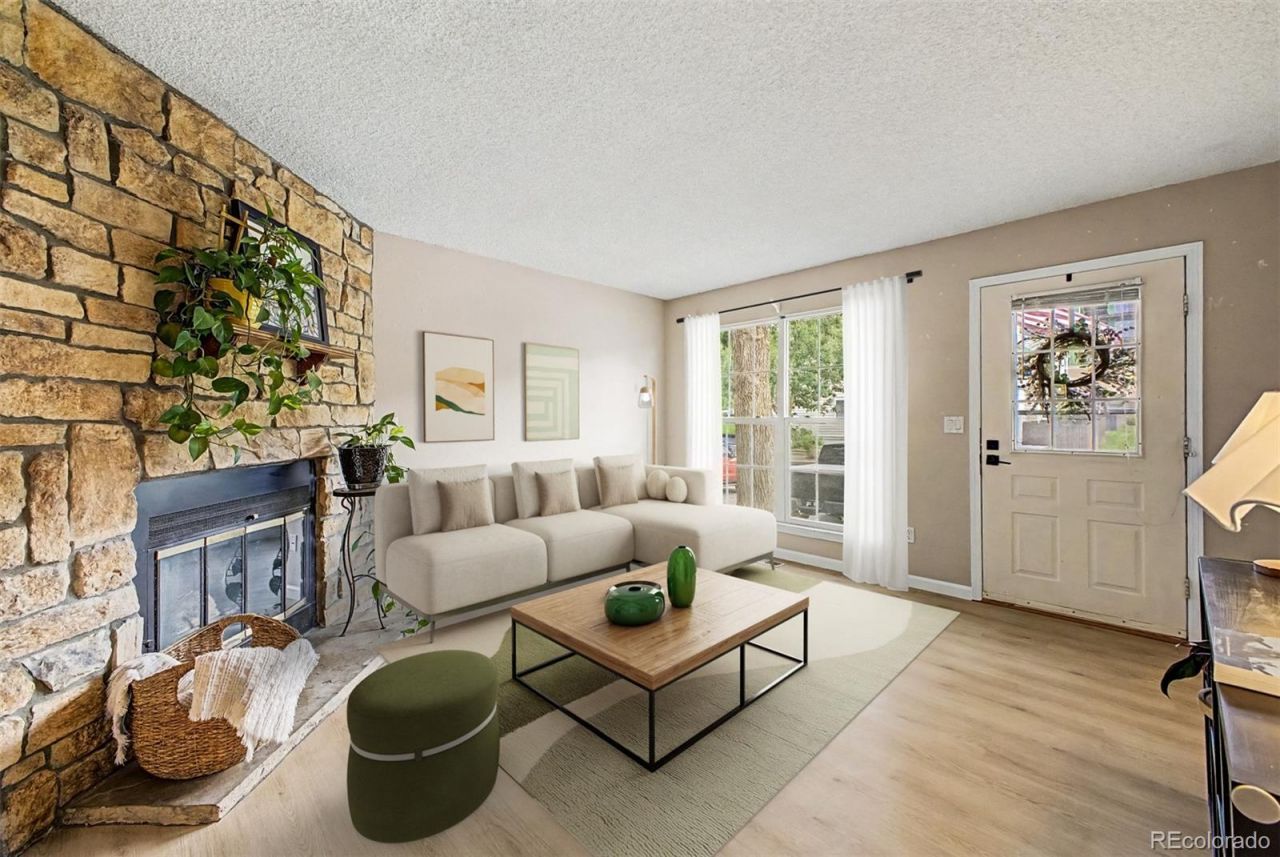
Beautifully updated 3-bedroom, 4-bath Town and Country townhome with two primary suites, a finished basement and a private backyard backing to greenbelt. The main level features brand-new LVP flooring, fresh interior paint and an inviting living room with a wood-burning fireplace. The refreshed kitchen offers professionally refinished cabinetry, granite countertops, stainless steel appliances and pantry storage, while the updated powder room adds a polished touch. Upstairs are two spacious primary suites, including a larger retreat with a remodeled shower. The finished basement expands the living space with a comfortable family room, a third nonconforming bedroom, 3/4 bath and included laundry appliances thats ideal for guests, an office or workout space. Enjoy the backyard deck, assigned parking space, a brand-new water heater and a transferable home warranty for added peace of mind. Move-in ready and thoughtfully improved throughout!
Property Features
Property Type: Residential - Townhouse
Basement: Finished, Full
Cooling: Attic Fan, Central Air
Fireplaces: 1
Heating: Forced Air, Natural Gas
Home Style: Contemporary
Lot Size: 0.02 Acres
Roof Type: Composition
Stories: 2.0
Taxes: $2,359
Year Built: 1985
Amenities
Built-in Features
Eat-in Kitchen
Granite Counters
High Speed Internet
Pantry
Primary Suite
Vaulted Ceiling(s)
Private Yard
Rain Gutters
Feature Descriptions
Appliances: Dishwasher, Disposal, Dryer, Microwave, Range, Refrigerator, Washer
Association Amenities: Pool
Baths 3/4: 2
Baths Full: 1
Baths Half: 1
Baths Total: 4
Days on Site: 6
Exclusions: Sellers Property
Exterior: Frame, Other, Wood Siding
Fencing: Full
Fireplace: Circulating, Living Room, Wood Burning
Flooring: Carpet, Vinyl
HOA Fee: 324/ Monthly
Laundry: In Unit
Parcel#: R0314376
Patio/Porch: Deck
Security: Carbon Monoxide Detector(s), Smoke Detector(s)
Sewer: Public Sewer
Special View Info: Mountain(s)
Utilities: Cable Available, Electricity Available, Internet Access (Wired), Natural Gas Available, Phone Available
Water: Public
Window: Double Pane Windows
Local Schools
High School: Legend
Middle School: Cimarron
Elementary School: Pioneer
School District: Douglas RE-1
Listed By / Shown By
Listed By
Agency Name: eXp Realty, LLC
Agency Contact: cody@sourceofhome.com,970-528-0604
Shown By
Agent Name: Alex Tanner
Agent Phone: (719) 272-1462
Agency Title: The Cutting Edge, Realtors
Estimate Your Payment
Estimated Payment
$ 2,100.94 per month $1,797.89 Principal & Interest $196.58 Property Tax $106.46 Homeowner's Insurance
10869 Bayfield Way | MLS# 7771989
This townhouse located at 10869 Bayfield Way , Parker, CO 80138 is currently listed for sale with an asking price of $365,000. This property was built in 1985 and has 3 bedrooms and 3 full and 1 partial baths with 1682 sq. ft. Bayfield Way is located in the Town and Country subdivision within the Douglas RE-1 school district. Search Town And Country real estate on alex.thecuttingedgerealtors.com today.