.png?1762894433)
BEDS7
BATHS4 full 1 partial
SQUARE FEET5,552
MLS#3062122
STATUSActive
PROPERTY TYPEResidential - Single Family
SUBDIVISIONWildcat Ridge
SCHOOLDouglas RE-1
Listing Courtesy of:
Redfin Corporation
Agency Contact: valerie.franklin@redfin.com,303-489-9217

Property Description
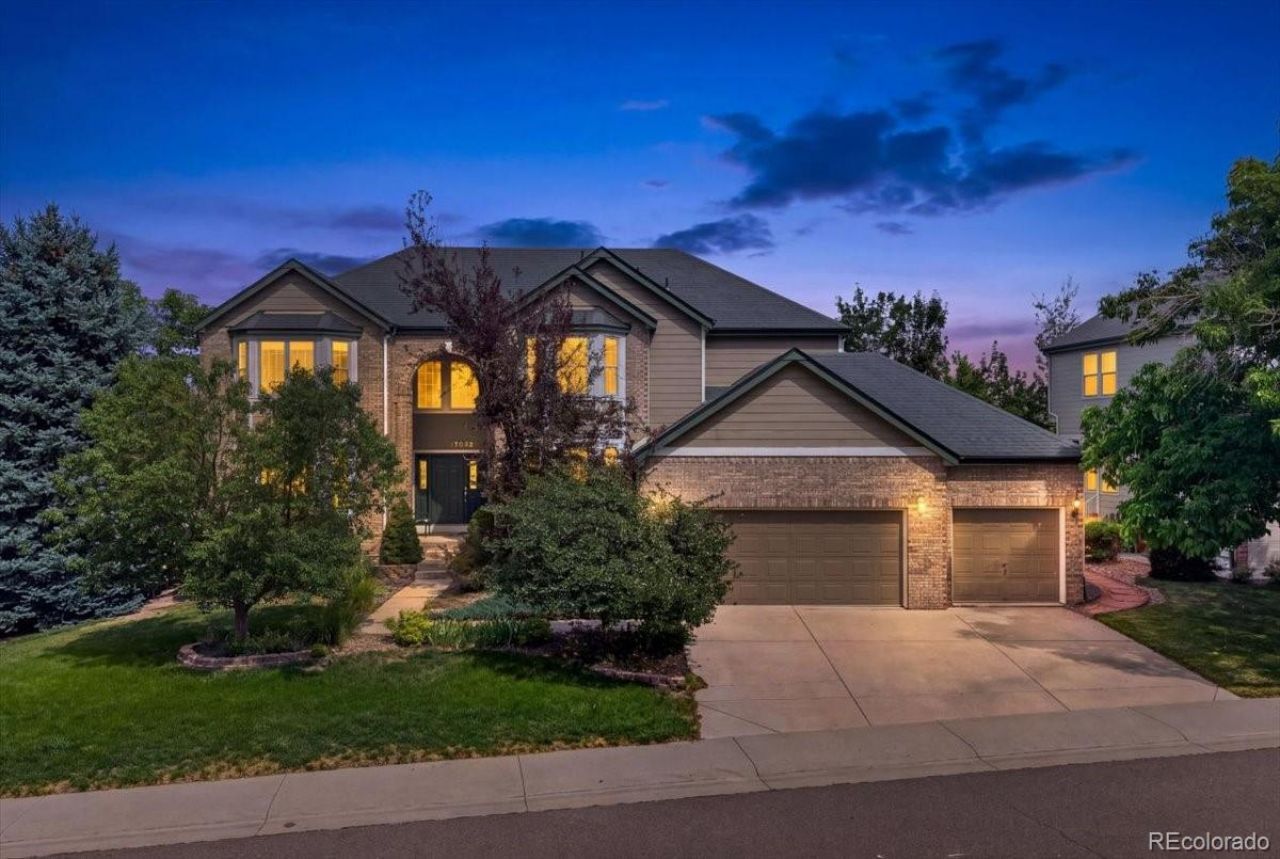
LARGEST MODEL IN THE NEIGHBORHOOD?with 7 bedrooms! This stunning home offers exceptional space, style, and natural light, featuring four large bay windows in front and 2-story dramatic windows in the great room overlooking the rear deck. A striking three-story spiral staircase creates an impressive architectural centerpiece, while the open layout provides the perfect setting for entertaining, relaxing, and enjoying the peace and quiet of Wildcat Ridge. The home features a high impact hail-resistant roof, two new high-end furnaces and heat pumps, new water heater, newer front and rear windows, and a renewed deck. A main-level powder room?conveniently located next to a spacious bedroom/office?could easily be converted into a full bathroom, making the home ideal for multigenerational living. Additional highlights include a large backyard, west-facing driveway, and a three-car garage, creating a phenomenal opportunity in one of Lone Trees most sought-after neighborhoods!
Property Features
Property Type: Residential - Single Family
Basement: Bath/Stubbed, Daylight, Finished, Full, Interior Entry, Sump Pump
Cooling: Central Air
Fireplaces: 2
Garage: 3 car attached
Heating: Forced Air, Heat Pump, Hot Water, Natural Gas
Lot Size: 0.26 Acres
Roof Type: Composition
Stories: 2.0
Taxes: $7,039
Year Built: 1998
Amenities
Breakfast Bar
Ceiling Fan(s)
Eat-in Kitchen
Entrance Foyer
Five Piece Bath
Granite Counters
High Ceilings
High Speed Internet
Jack & Jill Bathroom
Kitchen Island
Open Floorplan
Pantry
Primary Suite
Smart Light(s)
Smart Thermostat
Smoke Free
Sound System
Tile Counters
Vaulted Ceiling(s)
Walk-In Closet(s)
Garden
Lighting
Private Yard
Rain Gutters
Smart Irrigation
Feature Descriptions
Appliances: Cooktop, Dishwasher, Disposal, Double Oven, Electric Water Heater, Freezer, Microwave, Self Cleaning Oven, Sump Pump
Association Amenities: Clubhouse, Park, Playground, Pool, Spa/Hot Tub
Baths 3/4: 2
Baths Full: 2
Baths Half: 1
Baths Total: 5
Exclusions: Washer and Dryer, Refrigerator, and other sellers personal property
Exterior: Brick, Concrete, Frame, Wood Siding
Fencing: Full
Fireplace: Bedroom, Family Room, Gas, Gas Log, Primary Bedroom
Flooring: Carpet, Tile, Wood
HOA Fee: 287/ Quarterly
Hot Tub: Yes
Laundry: Sink, In Unit
Lot: Landscaped, Many Trees, Sprinklers In Front, Sprinklers In Rear
Other Equipment: Home Theater
Parcel#: R0379387
Parking: Concrete, Lighted, Storage
Parking Notes: Concrete, Lighted, Storage
Patio/Porch: Covered, Deck, Front Porch, Patio
Pets Allowed: Cats OK, Dogs OK, Yes
Security: Carbon Monoxide Detector(s), Security System, Smart Security System, Smoke Detector(s), Video Doorbell
Security: yes
Sewer: Public Sewer
Spa: Bath
Utilities: Cable Available, Electricity Available, Electricity Connected, Internet Access (Wired), Natural Gas Available, Natural Gas Connected, Phone Available
Water: Public
Window: Bay Window(s), Double Pane Windows, Window Coverings, Window Treatments
Local Schools
High School: Rock Canyon
Middle School: Rocky Heights
Elementary School: Wildcat Mountain
School District: Douglas RE-1
Listed By / Shown By
Listed By
Agency Name: Redfin Corporation
Agency Contact: valerie.franklin@redfin.com,303-489-9217
Shown By
Agent Name: Alex Tanner
Agent Phone: (719) 272-1462
Agency Title: The Cutting Edge, Realtors
Estimate Your Payment
Estimated Payment
$ 7,864.86 per month $6,871.40 Principal & Interest $586.58 Property Tax $406.88 Homeowner's Insurance
10852 Bobcat Terrace | MLS# 3062122
This single family home located at 10852 Bobcat Terrace , Lone Tree, CO 80124 is currently listed for sale with an asking price of $1,395,000. This property was built in 1998 and has 7 bedrooms and 4 full and 1 partial baths with 5552 sq. ft. Bobcat Terrace is located in the Wildcat Ridge subdivision within the Douglas RE-1 school district. Search Wildcat Ridge real estate on alex.thecuttingedgerealtors.com today.