.png?1762894433)
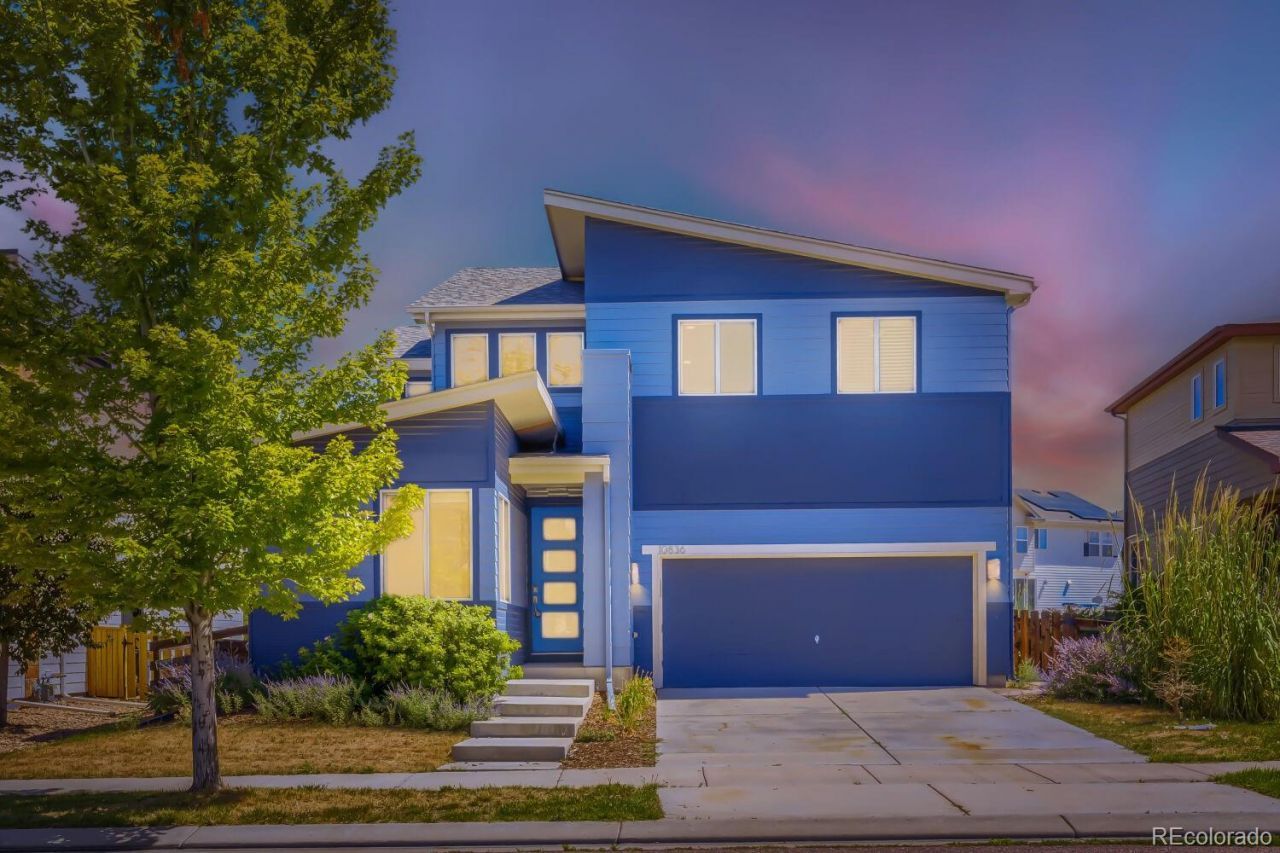
BEDS3
BATHS2 full 1 partial
SQUARE FEET2,898
MLS#3330743
STATUSActive
PROPERTY TYPEResidential - Single Family
SUBDIVISIONReunion
SCHOOLSchool District 27-J
Listing Courtesy of:
Casablanca Realty Homes, LLC
Agency Contact: jkbr2588@gmail.com,720-326-2662

Property Description
Welcome to 10836 Truckee Circle, ideally situated backing to open space, near the community recreation center, and approximately 15 minutes from the airport. The open-concept main level offers abundant natural light, a spacious kitchen with stainless steel appliances and large island, plus a dedicated home office. Upstairs, the primary suite features a walk-in closet and private bath, along with two additional bedrooms, full bath, laundry, and a versatile loft/den offering potential for conversion to a fourth bedroom. New carpet has recently been installed, and the interior was painted approximately two years ago. The unfinished basement provides ample storage and future possibilities. Enjoy the fenced backyard and patio overlooking open space, with convenient access to community parks, trails, pool, playgrounds, and recreation amenities.
Property Features
Property Type: Residential - Single Family
Basement: Unfinished
Cooling: Central Air
Garage: 2 car attached
Heating: Forced Air
Home Style: Contemporary
Lot Size: 0.11 Acres
Roof Type: Composition
Stories: 2.0
Taxes: $7,103
Year Built: 2013
Amenities
Granite Counters
High Ceilings
Kitchen Island
Open Floorplan
Primary Suite
Radon Mitigation System
Smoke Free
Private Yard
Feature Descriptions
Appliances: Dishwasher, Disposal, Range, Refrigerator
Baths 3/4: 0
Baths Full: 2
Baths Half: 1
Baths Total: 3
Days on Site: 6
Exclusions: none
Exterior: Frame
HOA Fee: 110/ Quarterly
Lot: Greenbelt, Master Planned, Meadow, Open Space
Parcel#: R0168221
Patio/Porch: Patio
Security: Radon Detector
Sewer: Public Sewer
Special View Info: Mountain(s), Plains
Water: Public
Local Schools
High School: Prairie View
Middle School: Otho Stuart
Elementary School: Reunion
School District: School District 27-J
Listed By / Shown By
Listed By
Agency Name: Casablanca Realty Homes, LLC
Agency Contact: jkbr2588@gmail.com,720-326-2662
Shown By
Agent Name: Alex Tanner
Agent Phone: (719) 272-1462
Agency Title: The Cutting Edge, Realtors
Estimate Your Payment
Estimated Payment
$ 3,252.79 per month $2,512.13 Principal & Interest $591.92 Property Tax $148.75 Homeowner's Insurance
10836 Truckee Circle | MLS# 3330743
This single family home located at 10836 Truckee Circle, Commerce City, CO 80022 is currently listed for sale with an asking price of $510,000. This property was built in 2013 and has 3 bedrooms and 2 full and 1 partial baths with 2898 sq. ft. Truckee Circle is located in the Reunion subdivision within the School District 27-J school district. Search Reunion real estate on alex.thecuttingedgerealtors.com today.