.png?1762894433)
BEDS3
BATHS2 full 1 partial
SQUARE FEET2,738
MLS#4662289
STATUSActive
PROPERTY TYPEResidential - Single Family
SUBDIVISIONReunion
SCHOOLSchool District 27-J
Listing Courtesy of:
Your Castle Real Estate Inc
Agency Contact: LLewis@YourCastle.com,301-442-4792

Property Description
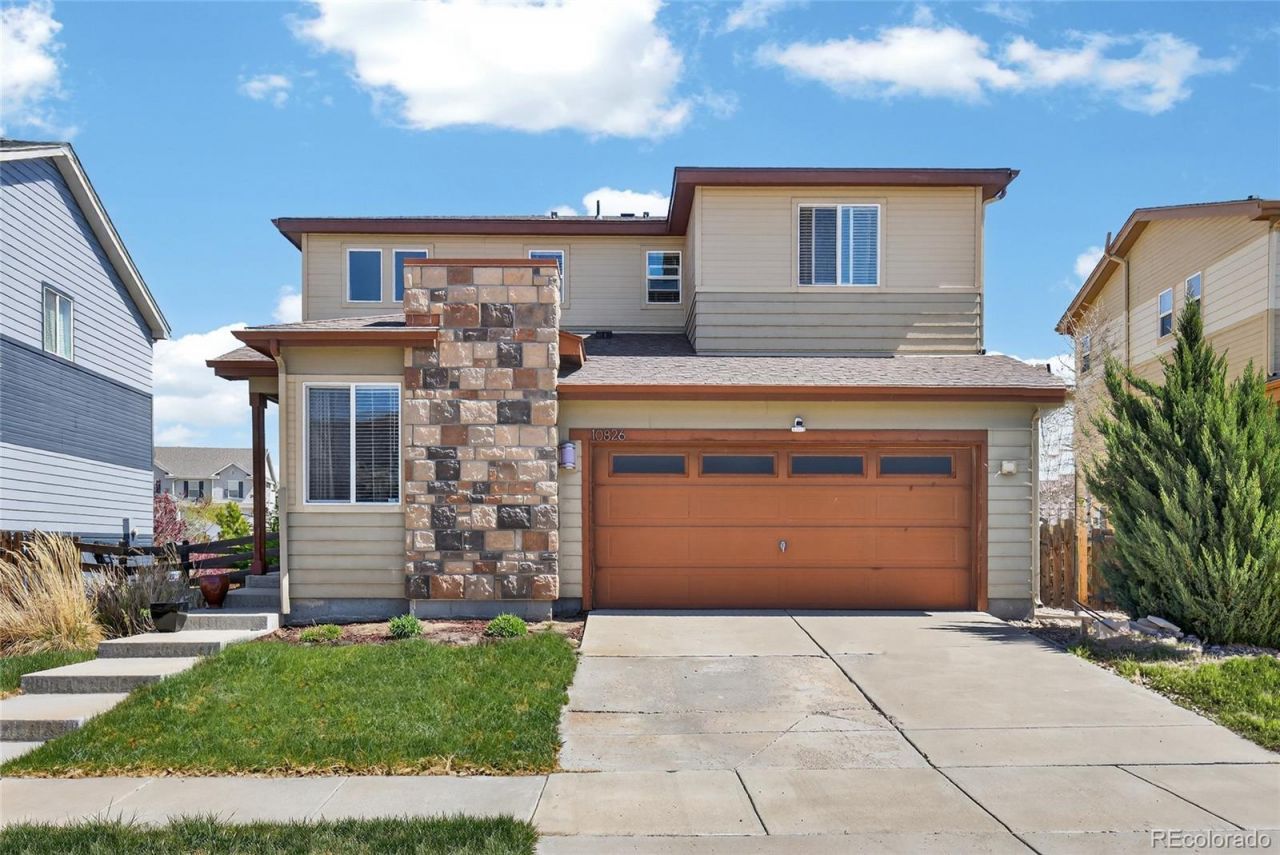
This well-maintained 3-bedroom, 3-bath home offers an open floor plan with a main-floor study, perfect for a home office or flex space. The spacious kitchen features a large island, granite countertops, stainless steel appliances, and opens to the dining area. Enjoy the deck overlooking the backyard and greenbelt for added privacy.Upstairs, youll find a convenient laundry room and a spacious primary suite with dual sinks, an oversized walk-in shower, and a walk-in closet. The unfinished basement is ready for your personal design.Easy access to a recreation center, fitness center, outdoor pool, gymnasium, basketball court, parks, and miles of walking trails.
Property Features
Property Type: Residential - Single Family
Basement: Full, Unfinished
Cooling: Central Air
Garage: 2 car attached
Heating: Forced Air
Lot Size: 0.11 Acres
Roof Type: Composition
Stories: 2.0
Taxes: $6,909
Year Built: 2013
Feature Descriptions
Baths 3/4: 1
Baths Full: 1
Baths Half: 1
Baths Total: 3
Days on Site: 19
Exclusions: Personal Items
Exterior: Frame
HOA Fee: 110/ Quarterly
Parcel#: R0168220
Sewer: Public Sewer
Water: Public
Local Schools
High School: Prairie View
Middle School: Otho Stuart
Elementary School: Turnberry
School District: School District 27-J
Listed By / Shown By
Listed By
Agency Name: Your Castle Real Estate Inc
Agency Contact: LLewis@YourCastle.com,301-442-4792
Shown By
Agent Name: Alex Tanner
Agent Phone: (719) 272-1462
Agency Title: The Cutting Edge, Realtors
Estimate Your Payment
Estimated Payment
$ 3,158.37 per month $2,438.24 Principal & Interest $575.75 Property Tax $144.38 Homeowner's Insurance
10826 Truckee Circle | MLS# 4662289
This single family home located at 10826 Truckee Circle, Commerce City, CO 80022 is currently listed for sale with an asking price of $495,000. This property was built in 2013 and has 3 bedrooms and 2 full and 1 partial baths with 2738 sq. ft. Truckee Circle is located in the Reunion subdivision within the School District 27-J school district. Search Reunion real estate on alex.thecuttingedgerealtors.com today.