.png?1762894433)
BEDS4
BATHS2 full 1 partial
SQUARE FEET1,812
MLS#4248773
STATUSActive
PROPERTY TYPEResidential - Single Family
SUBDIVISIONPoncha Meadows Filing 2
SCHOOLSalida R-32
Listing Courtesy of:
Century 21 Community First
Agency Contact: jillian@firstcolorado.com,970-485-9354

Property Description
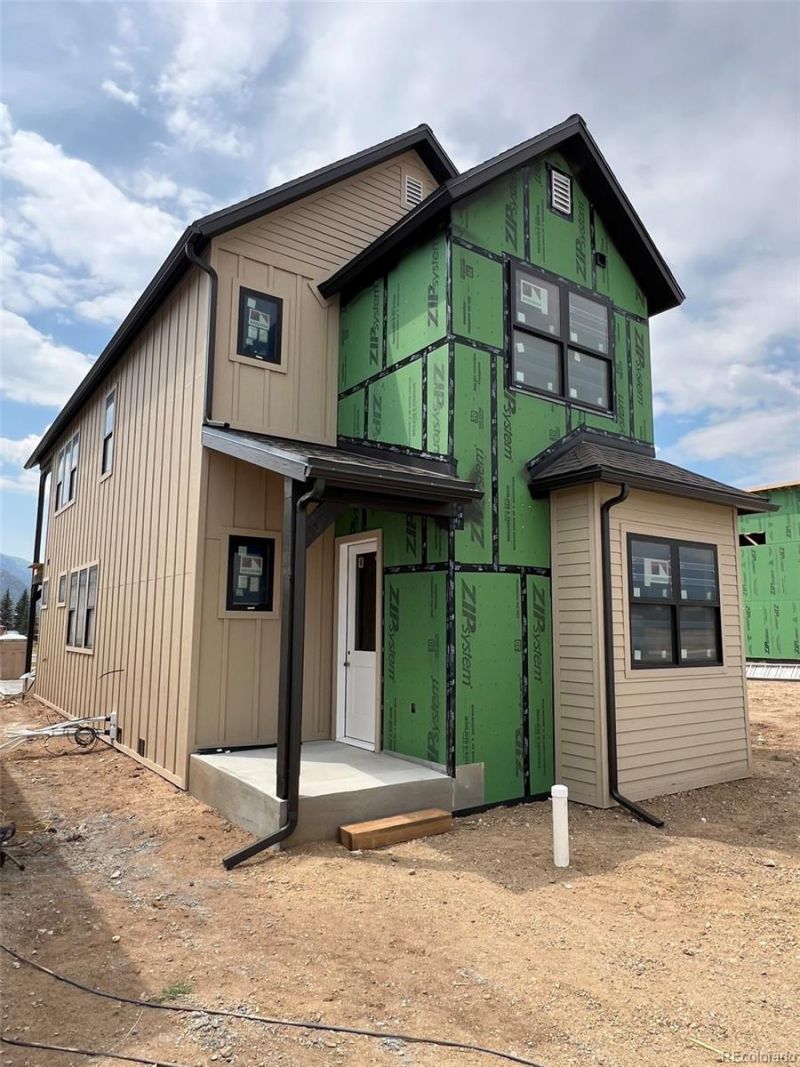
Custom home under construction with anticipated completion before year-end! This thoughtfully designed 4-bedroom, 3-bath home offers approximately 1,800 sq. ft. of living space and is far from your typical spec home. Built by Alpine Craftsman, a respected Chaffee County builder known for exceptional craftsmanship and high-quality finishes, this home features an open floor plan with spacious bedrooms and living areas, designer finishes, hardwood floors, granite countertops, and custom cabinetry throughout.Enjoy Colorado living from the covered front porch and private covered balcony overlooking the backyard and surrounding mountain views. The oversized two-car garage provides plenty of room for vehicles, bikes, skis, and all your outdoor gear.Built for lasting quality and energy efficiency with Owens Corning Duration® roofing, Andersen 100 Series windows, and upgraded insulation, this home is designed to provide comfort, durability, and low long-term ownership costs. Buyers who purchase early may have the opportunity to personalize select finishes and make this home their own, subject to the builders construction schedule and available selections.
Property Features
Property Type: Residential - Single Family
Basement: Crawl Space
Cooling: Air Conditioning-Room
Fireplaces: 1
Garage: 2
Heating: Electric, Heat Pump
Home Style: Mountain Contemporary
Lot Size: 0.08 Acres
Roof Type: Composition
Stories: 2.0
Taxes: $1,750
Year Built: 2026
Amenities
Breakfast Bar
Built-in Features
Pantry
Walk-In Closet(s)
Balcony
Feature Descriptions
Appliances: Convection Oven, Cooktop, Dishwasher, Disposal, Dryer, Microwave, Washer
Baths 3/4: 1
Baths Full: 1
Baths Half: 1
Baths Total: 3
Days on Site: 10
Exclusions: Sellers Personal Property
Exterior: Frame, Metal Siding, Stucco, Wood Siding
Fencing: Partial
Fireplace: Electric
Flooring: Tile, Wood
Laundry: In Unit
Parcel#: R380503315005
Patio/Porch: Covered, Deck, Front Porch
Pets Allowed: Cats OK, Dogs OK
Security: Carbon Monoxide Detector(s), Radon Detector, Smoke Detector(s)
Sewer: Public Sewer
Special View Info: Mountain(s)
Utilities: Cable Available, Electricity Connected, Internet Access (Wired), Natural Gas Connected
Water: Public
Local Schools
High School: Salida
Middle School: Salida
Elementary School: Longfellow
School District: Salida R-32
Listed By / Shown By
Listed By
Agency Name: Century 21 Community First
Agency Contact: jillian@firstcolorado.com,970-485-9354
Shown By
Agent Name: Alex Tanner
Agent Phone: (719) 272-1462
Agency Title: The Cutting Edge, Realtors
Estimate Your Payment
Estimated Payment
$ 4,001.50 per month $3,640.12 Principal & Interest $145.83 Property Tax $215.54 Homeowner's Insurance
10813 Bristlecone Avenue | MLS# 4248773
This single family home located at 10813 Bristlecone Avenue, Poncha Springs, CO 81201 is currently listed for sale with an asking price of $739,000. This property was built in 2026 and has 4 bedrooms and 2 full and 1 partial baths with 1812 sq. ft. Bristlecone Avenue is located in the Poncha Meadows Filing 2 subdivision within the Salida R-32 school district. Search Poncha Meadows Filing 2 real estate on alex.thecuttingedgerealtors.com today.