.png?1762894433)
BEDS6
BATHS3 full
SQUARE FEET2,808
MLS#7730719
STATUSPending
PROPERTY TYPEResidential - Single Family
SUBDIVISIONPotomac Farms
SCHOOLSchool District 27-J
Listing Courtesy of:
Moriah Romero
Agency Contact: rimerkaba@gmail.com,303-715-8878

Property Description
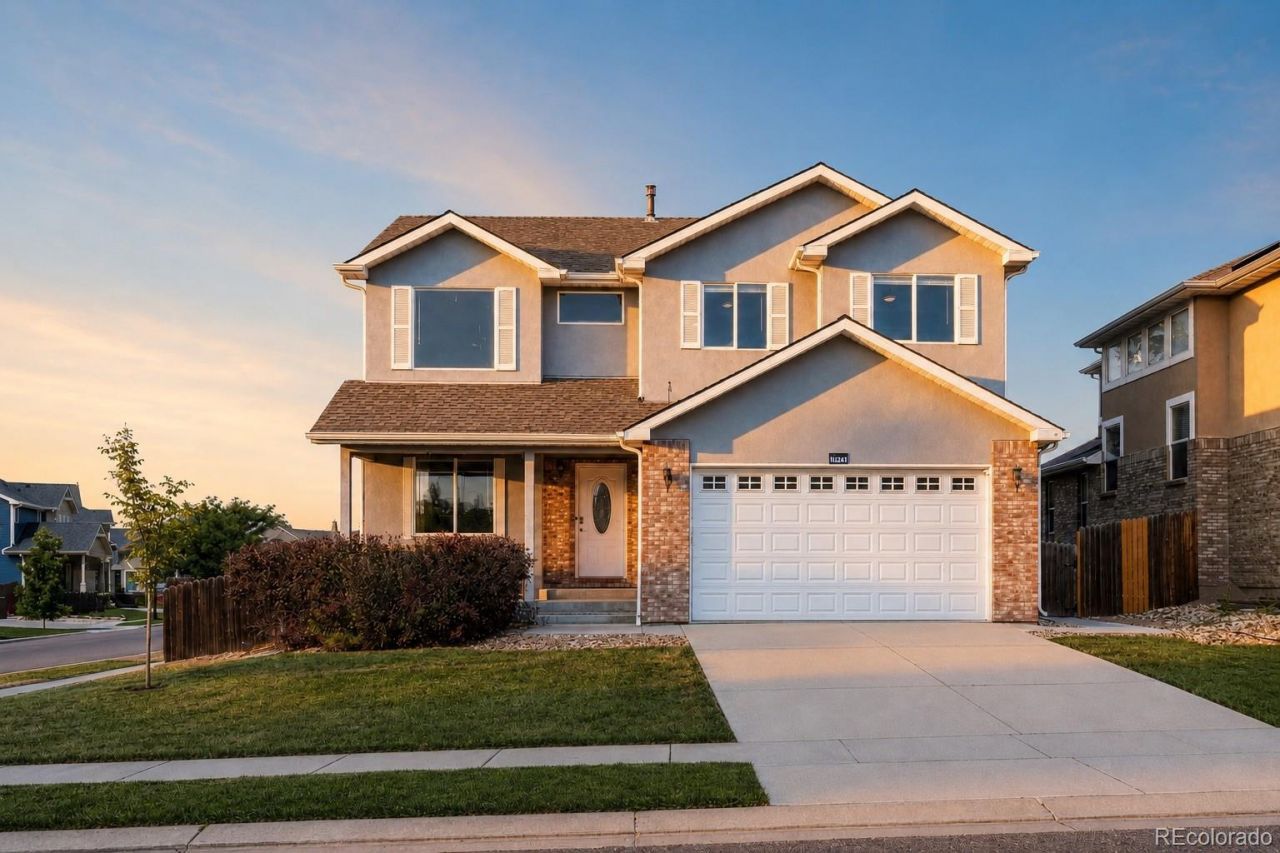
Freshly updated and move-in ready, this beautifully maintained two-story corner-lot home offers exceptional space, flexibility, and lifestyle. Recent improvements include new interior paint, new carpet, and new kitchen and dining room flooring.Designed for todays needs, the flexible floor plan offers up to six-bedroom functionality, perfect for multigenerational living, remote work, guests, or hobbies. Soaring 22-foot ceilings in the living room, 9-foot ceilings throughout (including the basement), and abundant natural light create an open, inviting atmosphere.Originally a model home, it showcases premium builder upgrades including a gas fireplace, granite countertops, stainless steel appliances, pantry, crown molding, bullnose corners, and an elegant primary suite with soaking tub, travertine shower, custom walk-in closet, and bay window. Four bay window projections expand the living room, dining room, and primary suite, adding both square footage and architectural charm.The finished basement adds two additional bedrooms, generous storage, rough-in plumbing for a future 10 x 15 bathroom, a 100-gallon water heater, and a newer whole-house humidifier.The backyard is an entertainers dream with a custom solid wood pergola, sail shades, concrete patio, low-maintenance turf, dedicated garden, and mature blackberry vines producing gallons of fruit each season. Included is a 12-person Integrity Spas Big Kahuna Swim Spa featuring an adjustable swim current, multiple hydrotherapy jet options, and dedicated electrical service already in place.Enjoy the outstanding Bison Ridge Recreation Center with fitness center, pool, lazy river, waterslide, pickleball, classes, and community events. Plus, the planned Potomac Farms neighborhood pool adds future neighborhood value.Lovingly cared for and upgraded, this home combines generous living space, quality finishes, and exceptional outdoor amenities to create a place youll love coming home to.
Property Features
Property Type: Residential - Single Family
Basement: Daylight, Finished, Partial, Unfinished
Cooling: Central Air
Fireplaces: 1
Garage: 4 car attached
Heating: Forced Air
Lot Size: 0.14 Acres
Roof Type: Shingle
Stories: 2.0
Taxes: $5,639
Year Built: 2006
Amenities
Garden
Lighting
Private Yard
Rain Gutters
Spa/Hot Tub
Feature Descriptions
Association Amenities: Park, Playground, Trail(s)
Baths 3/4: 1
Baths Full: 2
Baths Half: 0
Baths Total: 3
Days on Site: 42
Exclusions: All staging items, all personal items in garage, kitchen refrigerator, 2 fruits trees in backyard.
Exterior: Brick, Frame, Stucco
Fencing: Full
Fireplace: Family Room, Gas
Hot Tub: Yes
Lot: Corner Lot, Landscaped, Level, Sprinklers In Front
Parcel#: R0142218
Parking: Concrete, Exterior Access Door, Lighted, Storage
Parking Notes: Concrete, Exterior Access Door, Lighted, Storage
Patio/Porch: Covered, Deck, Front Porch, Patio, Rooftop
Pets Allowed: Cats OK, Dogs OK
Security: Carbon Monoxide Detector(s), Smoke Detector(s)
Sewer: Public Sewer
Utilities: Cable Available, Electricity Available, Electricity Connected, Internet Access (Wired), Natural Gas Available, Natural Gas Connected, Phone Available
Water: Public
Window: Bay Window(s), Double Pane Windows, Egress Windows, Storm Window(s)
Local Schools
High School: Prairie View
Middle School: Prairie View
Elementary School: Turnberry
School District: School District 27-J
Listed By / Shown By
Listed By
Agency Name: Moriah Romero
Agency Contact: rimerkaba@gmail.com,303-715-8878
Shown By
Agent Name: Alex Tanner
Agent Phone: (719) 272-1462
Agency Title: The Cutting Edge, Realtors
Estimate Your Payment
Estimated Payment
$ 3,329.05 per month $2,699.30 Principal & Interest $469.92 Property Tax $159.83 Homeowner's Insurance
10721 Xanadu Street | MLS# 7730719
This single family home located at 10721 Xanadu Street, Commerce City, CO 80022 is currently listed for sale with an asking price of $548,000. This property was built in 2006 and has 6 bedrooms and 3 full baths with 2808 sq. ft. Xanadu Street is located in the Potomac Farms subdivision within the School District 27-J school district. Search Potomac Farms real estate on alex.thecuttingedgerealtors.com today.