.png?1762894433)
BEDS3
BATHS2 full 1 partial
SQUARE FEET3,337
MLS#6337106
STATUSPending
PROPERTY TYPEResidential - Single Family
SUBDIVISIONFox Haven at Mesa Meadows
SCHOOLJefferson County R-1
Listing Courtesy of:
CENTURY 21 Golden Real Estate
Agency Contact: Jim@GoldenRealEstate.com,303-525-1851

Property Description
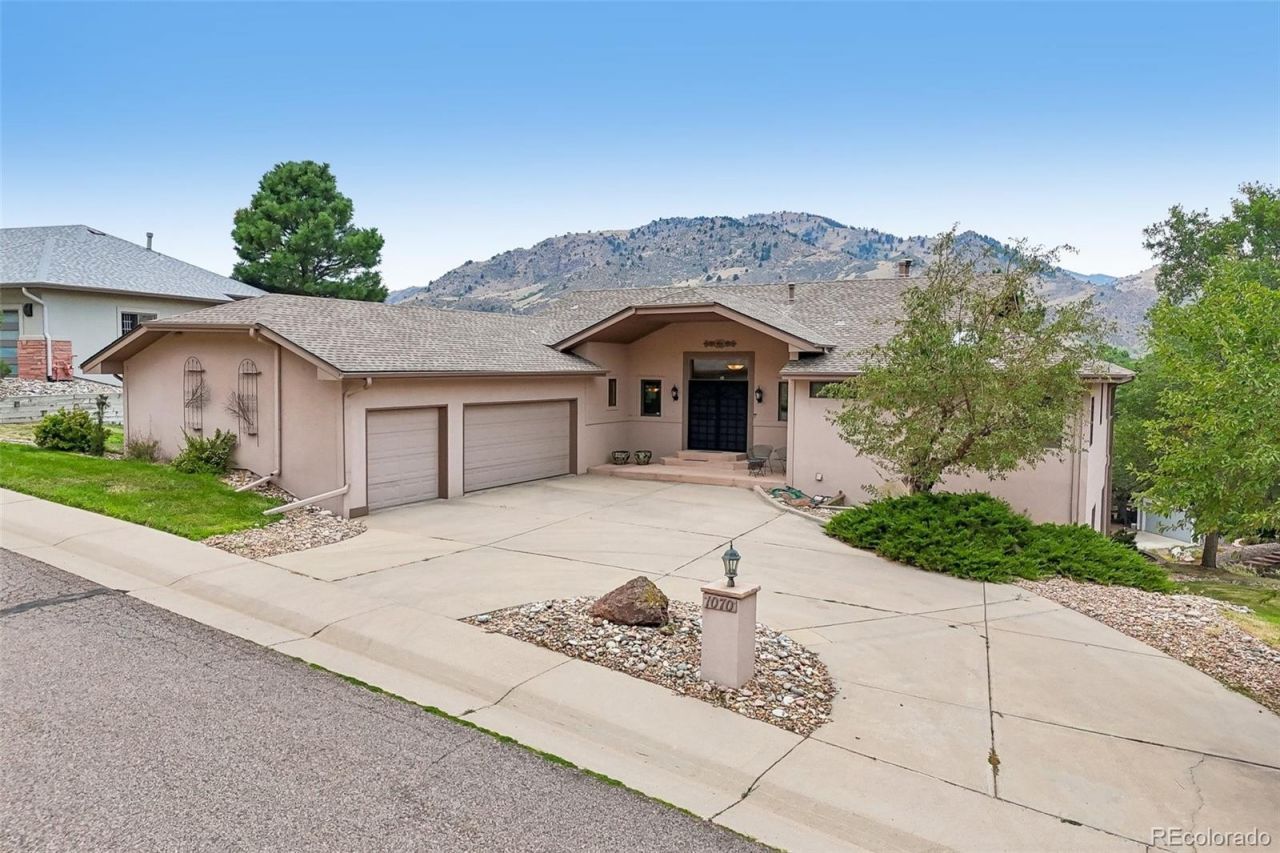
Deer Springs Lane is one of the most coveted streets in Mesa Meadows, up against the western slope of North Table Mountain, with an elevated view of the foothills to the west as well as the table mountain to the east. Downtown Golden is just a mile away, accessible not just by Ford Street but by a pedestrian/bike trail along Tucker Gulch. Enjoy all the amenities of the City of Golden plus a wide choice of trailheads into the foothills as well as onto North Table Mountain. This home has great upgrades, but what will blow you away is the views from almost every window. This home is priced to sell quickly, so dont delay is asking for a showing. Click on the virtual tour icons for narrated video walk-thru, interactive photo tour, and drone video, or find all three at listings.realbird.com/A3D6B7B4/652646.aspx
Property Features
Property Type: Residential - Single Family
Basement: Exterior Entry, Finished, Full, Interior Entry, Walk-Out Access
Cooling: Central Air
Fireplaces: 3
Garage: 3 car attached
Heating: Forced Air, Natural Gas
Home Style: Contemporary
Lot Size: 0.49 Acres
Roof Type: Composition
Stories: 1.0
Taxes: $8,636
Year Built: 1995
Amenities
Ceiling Fan(s)
Eat-in Kitchen
Entrance Foyer
Five Piece Bath
Granite Counters
Open Floorplan
Pantry
Primary Suite
Radon Mitigation System
Smoke Free
Vaulted Ceiling(s)
Walk-In Closet(s)
Feature Descriptions
Appliances: Dishwasher, Disposal, Gas Water Heater, Microwave, Range, Range Hood, Refrigerator
Baths 3/4: 0
Baths Full: 2
Baths Half: 1
Baths Total: 3
Days on Site: 12
Exclusions: Washer, Dryer, Freezer and two antique mirrors in the great room, and sellers other personal property.
Exterior: EIFS, Frame, Wood Siding
Fencing: None
Fireplace: Family Room, Gas, Great Room, Primary Bedroom
Flooring: Carpet, Tile, Wood
HOA Fee: 55/ Annually
Lot: Corner Lot, Cul-De-Sac, Foothills, Sloped, Sprinklers In Front, Sprinklers In Rear
Other Equipment: Satellite Dish
Parcel#: 410881
Parking: Circular Driveway, Concrete, Dry Walled, Exterior Access Door, Finished Garage, Insulated Garage, Lighted, Oversized
Parking Notes: Circular Driveway, Concrete, Dry Walled, Exterior Acc
Patio/Porch: Covered, Deck, Front Porch, Patio
Pets Allowed: Cats OK, Dogs OK
Security: Carbon Monoxide Detector(s), Smoke Detector(s)
Sewer: Public Sewer
Special View Info: Mountain(s)
Utilities: Electricity Connected, Natural Gas Connected, Phone Connected
Water: Public
Window: Double Pane Windows, Skylight(s), Window Coverings
Local Schools
High School: Golden
Middle School: Bell
Elementary School: Mitchell
School District: Jefferson County R-1
Listed By / Shown By
Listed By
Agency Name: CENTURY 21 Golden Real Estate
Agency Contact: Jim@GoldenRealEstate.com,303-525-1851
Shown By
Agent Name: Alex Tanner
Agent Phone: (719) 272-1462
Agency Title: The Cutting Edge, Realtors
Estimate Your Payment
Estimated Payment
$ 8,284.90 per month $7,142.32 Principal & Interest $719.67 Property Tax $422.92 Homeowner's Insurance
1070 Deer Springs Lane | MLS# 6337106
This single family home located at 1070 Deer Springs Lane, Golden, CO 80403 is currently listed for sale with an asking price of $1,450,000. This property was built in 1995 and has 3 bedrooms and 2 full and 1 partial baths with 3337 sq. ft. Deer Springs Lane is located in the Fox Haven at Mesa Meadows subdivision within the Jefferson County R-1 school district. Search Fox Haven At Mesa Meadows real estate on alex.thecuttingedgerealtors.com today.