.png?1762894433)
BEDS3
BATHS2 full
SQUARE FEET1,404
MLS#8645016
STATUSActive
PROPERTY TYPEResidential - Mobile Home
SCHOOLSt Vrain Valley RE-1J
Listing Courtesy of:
RE/MAX Momentum
Agency Contact: jamibedsaul@remax.net,303-519-4691

Property Description
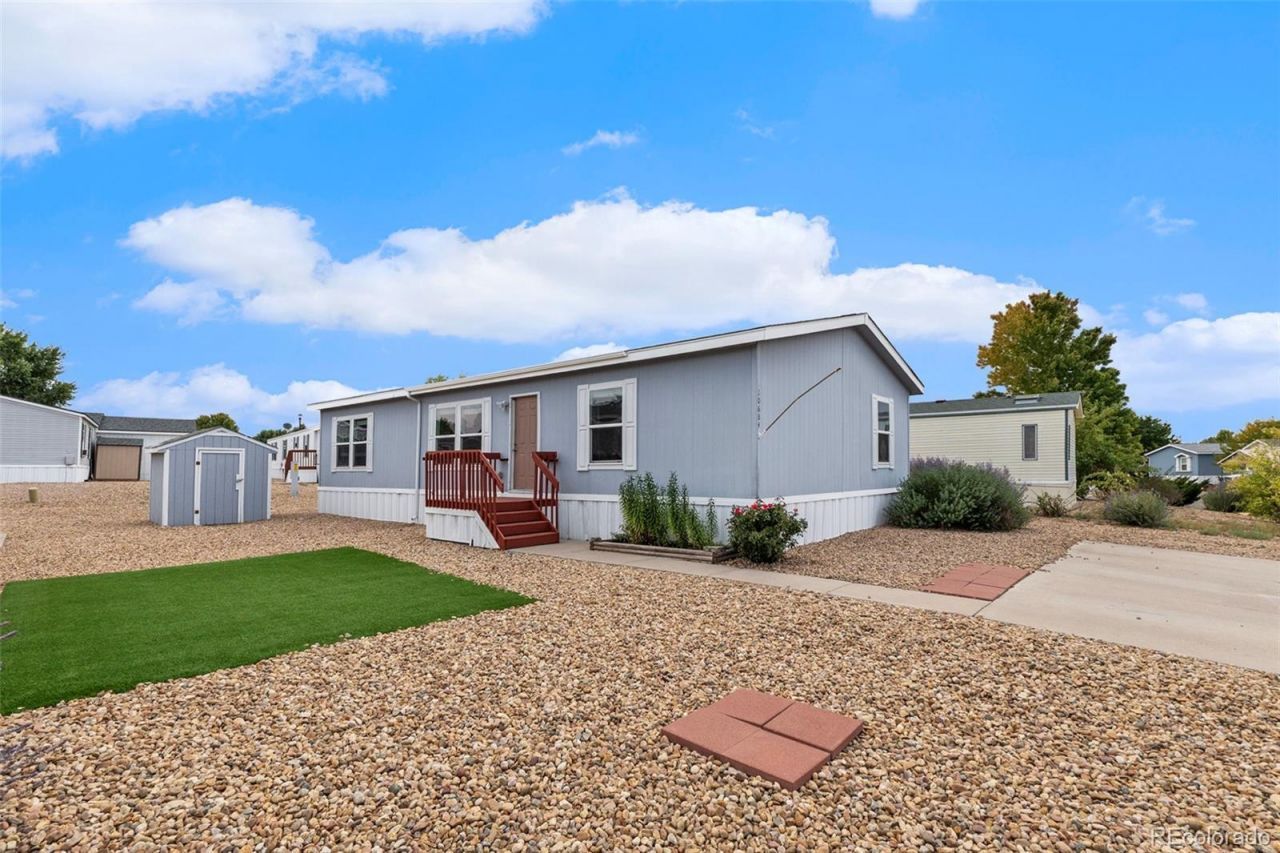
Welcome home to 10684 Aspen Street in Firestones Eagle Crest community! This beautifully updated 3-bedroom, 2-bathroom manufactured home offers 1,404 sq ft of move-in-ready living. Inside, youll find newer flooring throughout, sleek granite countertops, and a brand-new oven for a fresh, modern feel. The spacious kitchen is a standout, featuring an oversized pantry perfect for storage, meal prep, and entertaining. Bright windows fill every room with natural light, creating a warm, welcoming atmosphere from the moment you walk in. Step outside to a low-maintenance, artificial-turf yard ? ideal for buyers who want more weekend and less yard work. Eagle Crest residents enjoy access to a neighborhood pool, plus an unbeatable location just minutes from I-25, making commutes, shopping, and dining effortlessly convenient. Affordable, updated, and move-in ready ? this is a great opportunity for first-time buyers, downsizers, or anyone looking for low-maintenance living in Firestone/Longmont without sacrificing style. Schedule your showing today!
Property Features
Property Type: Residential - Mobile Home
Cooling: Central Air
Heating: Forced Air
Lot Size: 0.00 Acres
Roof Type: Composition
Taxes: $920
Year Built: 2010
Amenities
Eat-in Kitchen
Five Piece Bath
Granite Counters
Kitchen Island
No Stairs
Open Floorplan
Pantry
Walk-In Closet(s)
Feature Descriptions
Appliances: Dishwasher, Disposal, Microwave, Oven, Range, Refrigerator, Self Cleaning Oven
Baths 3/4: 0
Baths Full: 2
Baths Half: 0
Baths Total: 2
Days on Site: 6
Exclusions: Sellers personal property
Exterior: Wood Siding
Flooring: Carpet, Laminate
Parcel#: M6778986
Parking: Concrete
Parking Notes: Concrete
Sewer: Public Sewer
Local Schools
High School: Frederick
Middle School: Coal Ridge
Elementary School: Centennial
School District: St Vrain Valley RE-1J
Listed By / Shown By
Listed By
Agency Name: RE/MAX Momentum
Agency Contact: jamibedsaul@remax.net,303-519-4691
Shown By
Agent Name: Alex Tanner
Agent Phone: (719) 272-1462
Agency Title: The Cutting Edge, Realtors
Estimate Your Payment
Estimated Payment
$ 723.62 per month $610.79 Principal & Interest $76.67 Property Tax $36.17 Homeowner's Insurance
10684 Aspen Street | MLS# 8645016
This single family home located at 10684 Aspen Street, Firestone, CO 80504 is currently listed for sale with an asking price of $124,000. This property was built in 2010 and has 3 bedrooms and 2 full baths with 1404 sq. ft. Aspen Street is located within the St Vrain Valley RE-1J school district. Search Firestone real estate on alex.thecuttingedgerealtors.com today.