.png?1762894433)
BEDS4
BATHS2 full 1 partial
SQUARE FEET3,386
MLS#1513566
STATUSActive
PROPERTY TYPEResidential - Single Family
SUBDIVISIONBuffalo Mesa
SCHOOLSchool District 27-J
Listing Courtesy of:
Blue Ribbon Brokers, LLC
Agency Contact: blueribbonbeth@comcast.net,720-353-7015

Property Description
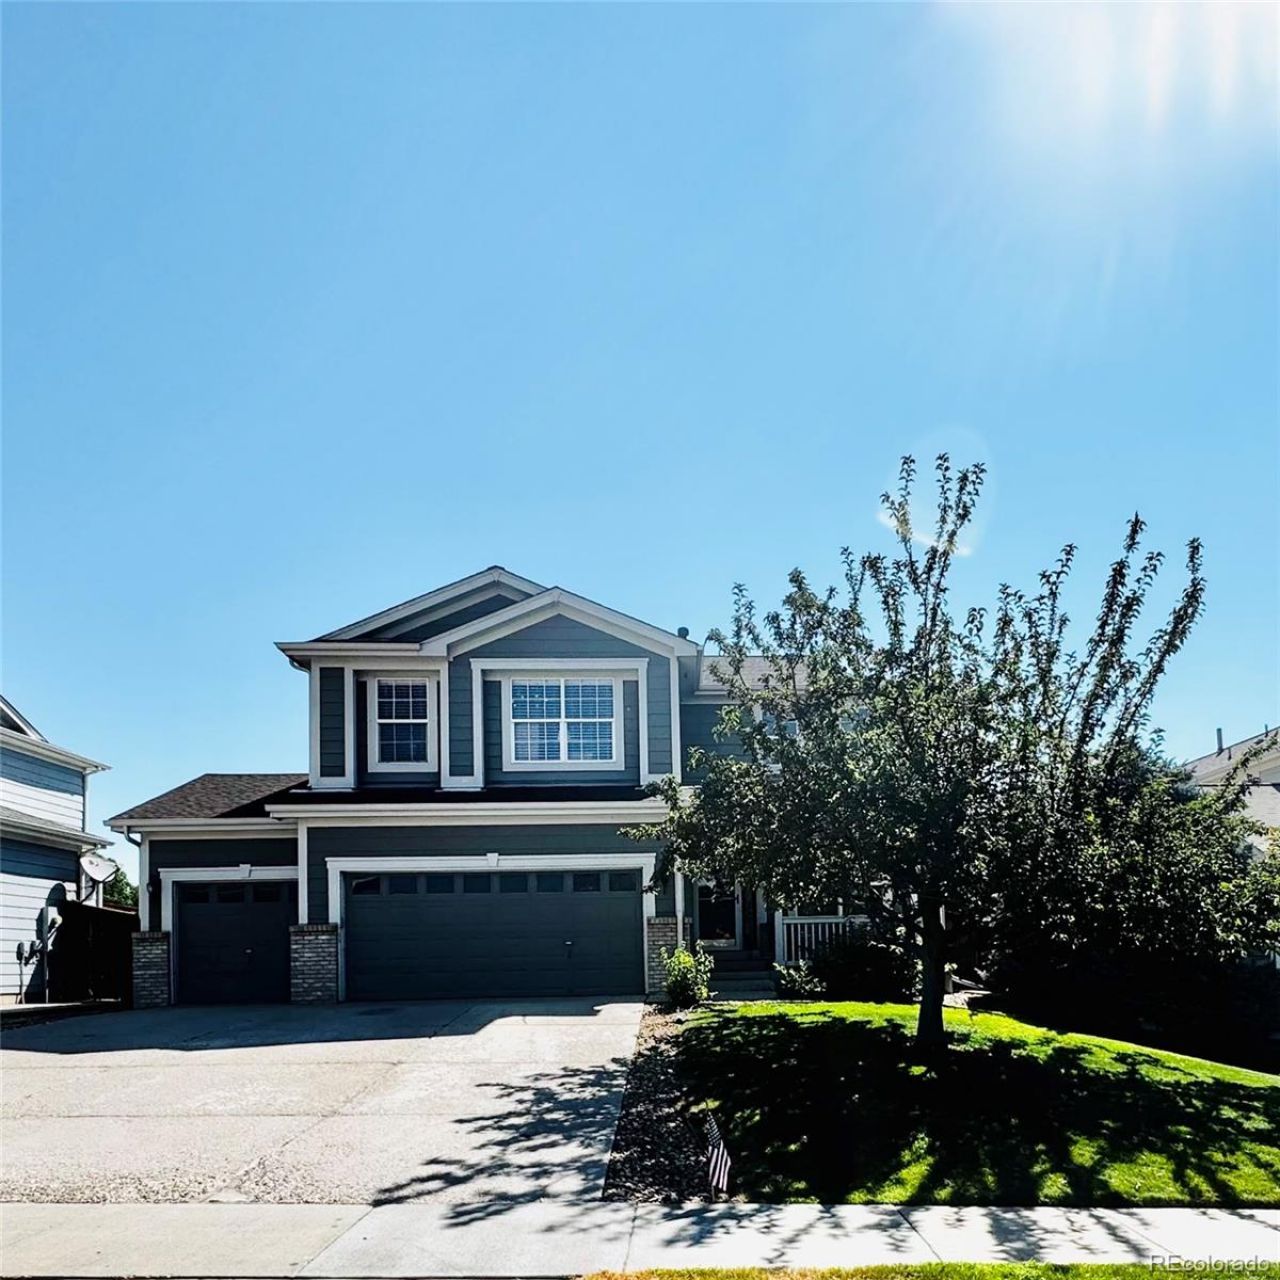
Ask About Seller-Paid Concessions & Discount Points! Seller incentives may be available to help with closing costs or lower your interest rate, reducing your monthly payment. Spacious 4-bedroom home with all bedrooms conveniently located on the upper level. This well designed floor plan features 3 bathrooms, a versatile loft, and an unfinished basement offering room to expand. The primary suite offers a vaulted ceiling, generous walk-in closets, and a luxurious 5-piece bathroom. Additional highlights include a 3-car garage, brand new carpet, a cozy gas fireplace, and formal dining area. Step outside to a low-maintenance Trex deck?perfect for entertaining?while enjoying close proximity to scenic trails and parks.
Property Features
Property Type: Residential - Single Family
Basement: Unfinished
Cooling: Central Air
Garage: 3 car attached
Heating: Forced Air
Lot Size: 0.17 Acres
Roof Type: Composition
Stories: 2.0
Taxes: $6,279
Year Built: 2005
Amenities
Dog Run
Private Yard
Feature Descriptions
Association Amenities: Park, Pool, Trail(s)
Baths 3/4: 0
Baths Full: 2
Baths Half: 1
Baths Total: 3
Days on Site: 99
Exclusions: Sellers Personal Property
Exterior: Frame
Fencing: Full
HOA Fee: 40/ Monthly
Parcel#: R0152436
Patio/Porch: Deck
Sewer: Public Sewer
Local Schools
High School: Prairie View
Middle School: Otho Stuart
Elementary School: Turnberry
School District: School District 27-J
Listed By / Shown By
Listed By
Agency Name: Blue Ribbon Brokers, LLC
Agency Contact: blueribbonbeth@comcast.net,720-353-7015
Shown By
Agent Name: Alex Tanner
Agent Phone: (719) 272-1462
Agency Title: The Cutting Edge, Realtors
Estimate Your Payment
Estimated Payment
$ 3,236.30 per month $2,561.38 Principal & Interest $523.25 Property Tax $151.67 Homeowner's Insurance
10666 Kalispell Street | MLS# 1513566
This single family home located at 10666 Kalispell Street, Commerce City, CO 80022 is currently listed for sale with an asking price of $520,000. This property was built in 2005 and has 4 bedrooms and 2 full and 1 partial baths with 3386 sq. ft. Kalispell Street is located in the Buffalo Mesa subdivision within the School District 27-J school district. Search Buffalo Mesa real estate on alex.thecuttingedgerealtors.com today.