.png?1762894433)
BEDS4
BATHS3 full 1 partial
SQUARE FEET2,561
MLS#2252217
STATUSActive
PROPERTY TYPEResidential - Single Family
SUBDIVISIONHighlands Ranch Firelight
SCHOOLDouglas RE-1
Listing Courtesy of:
eXp Realty, LLC
Agency Contact: sarah@sarahwarnehomes.com,303-895-7225

Property Description
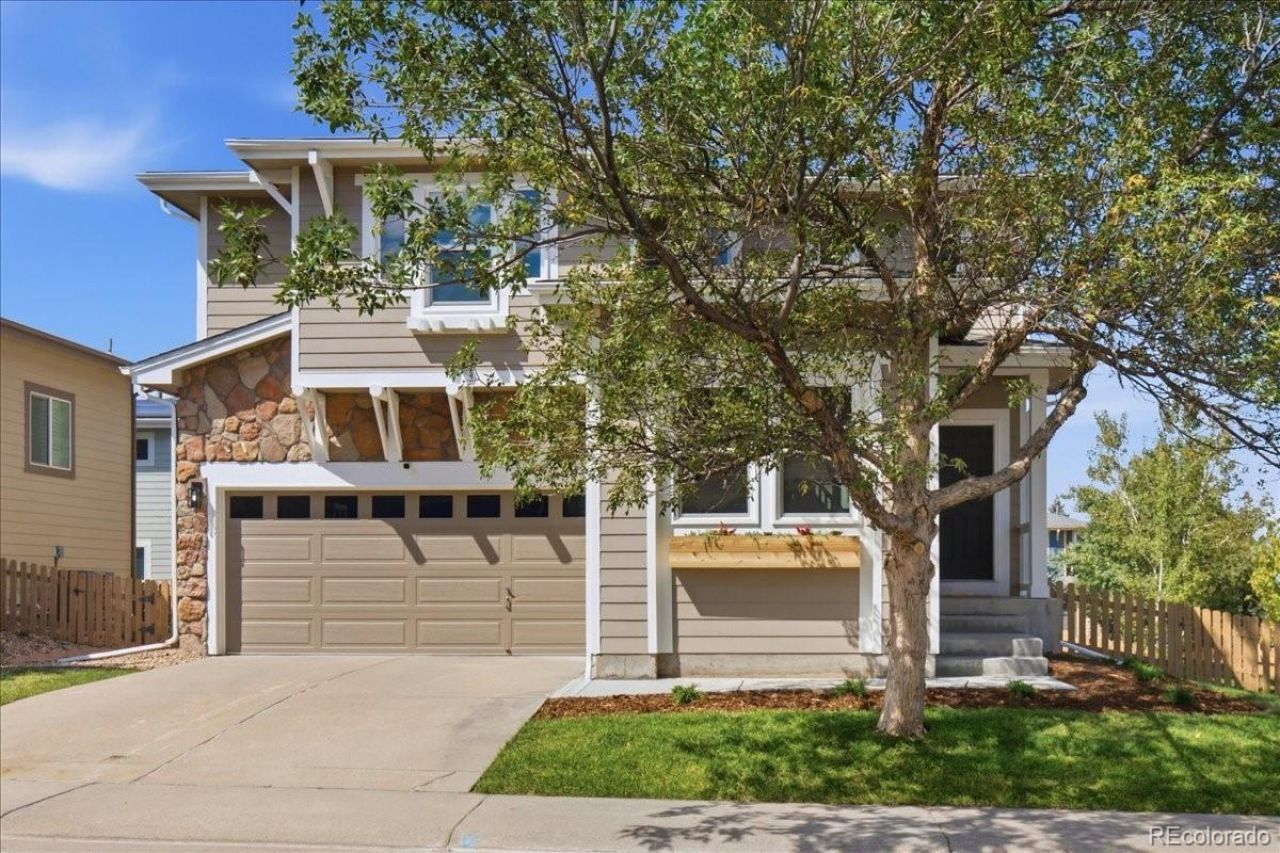
Welcome to this beautifully updated home in the highly coveted Firelight neighborhood of Highlands Ranch. Offering 2,500 square feet, this residence has undergone an extensive $150,000 top-to-bottom renovation with high-quality improvements. Skip the hassle and hefty expense of updating an older property - moving here offers the rare feel of stepping into a brand-new home, tucked right into the middle of an established, welcoming community. Every major system and aesthetic detail has been refreshed, and the property has already passed full General, Sewer, and Radon inspections for complete peace of mind.The main floor welcomes you with a bright layout accented by freshly painted cabinetry, designer trim, updated light fixtures throughout, and a main-floor powder room with a new vanity and fixtures. Work from home with ease in the dedicated main-floor office. Upstairs, the primary suite serves as a true retreat featuring a brand-new spa-inspired bathroom complete with a freestanding soaking tub, custom tile surround, and a sleek new shower. Two additional upper-level bedrooms share a fully renovated Jack and Jill bathroom featuring a new tub, tile, and vanity. A functional loft nook with an integrated new desk provides the perfect secondary study space or homework station.The new, fully finished basement expands your living space with a large family room for entertainment, a fourth bedroom, dedicated storage room, and a brand-new bathroom and a laundry area that feels so luxurious. The exterior features outstanding curb appeal and outdoor living options, highlighting a brand-new roof, new exterior paint, a complete sprinkler system overhaul, new landscaping, and a newly poured large patio. Backyard Oasis here you come. Complete with a brand-new air conditioning unit, and fresh paint inside and out, this turn-key property allows you to move right in and immediately enjoy everything Highlands Ranch has to offer.
Property Features
Property Type: Residential - Single Family
Basement: Finished, Full, Sump Pump
Cooling: Central Air
Garage: 2 car attached
Heating: Forced Air
Home Style: Traditional
Lot Size: 0.10 Acres
Roof Type: Composition
Stories: 2.0
Taxes: $4,046
Year Built: 2002
Amenities
Eat-in Kitchen
Entrance Foyer
Five Piece Bath
High Ceilings
Jack & Jill Bathroom
Kitchen Island
Open Floorplan
Pantry
Primary Suite
Quartz Counters
Smoke Free
Solid Surface Counters
Vaulted Ceiling(s)
Walk-In Closet(s)
Private Yard
Feature Descriptions
Appliances: Dishwasher, Disposal, Freezer, Microwave, Refrigerator, Self Cleaning Oven, Sump Pump
Association Amenities: Clubhouse, Fitness Center, Park, Playground, Pool, Sauna, Spa/Hot Tub, Tennis Court(s), Trail(s)
Baths 3/4: 1
Baths Full: 2
Baths Half: 1
Baths Total: 4
Days on Site: 5
Exclusions: All staging items
Exterior: Concrete, Wood Siding
Fencing: Full
Flooring: Carpet, Tile, Vinyl
HOA Fee: 174/ Quarterly
Hot Tub: Yes
Lot: Corner Lot, Landscaped, Master Planned, Sprinklers In Front, Sprinklers In Rear
Parcel#: R0435989
Parking: Concrete
Parking Notes: Concrete
Patio/Porch: Front Porch, Patio
Pets Allowed: Cats OK, Dogs OK
Sauna: Yes
Security: Carbon Monoxide Detector(s), Smoke Detector(s)
Sewer: Public Sewer
Utilities: Electricity Connected, Natural Gas Connected
Water: Public
Window: Double Pane Windows, Egress Windows
Local Schools
High School: Mountain Vista
Middle School: Mountain Ridge
Elementary School: Copper Mesa
School District: Douglas RE-1
Listed By / Shown By
Listed By
Agency Name: eXp Realty, LLC
Agency Contact: sarah@sarahwarnehomes.com,303-895-7225
Shown By
Agent Name: Alex Tanner
Agent Phone: (719) 272-1462
Agency Title: The Cutting Edge, Realtors
Estimate Your Payment
Estimated Payment
$ 3,885.00 per month $3,349.50 Principal & Interest $337.17 Property Tax $198.33 Homeowner's Insurance
10648 Braselton Street | MLS# 2252217
This single family home located at 10648 Braselton Street, Highlands Ranch, CO 80126 is currently listed for sale with an asking price of $680,000. This property was built in 2002 and has 4 bedrooms and 3 full and 1 partial baths with 2561 sq. ft. Braselton Street is located in the Highlands Ranch Firelight subdivision within the Douglas RE-1 school district. Search Highlands Ranch Firelight real estate on alex.thecuttingedgerealtors.com today.