.png?1762894433)
BEDS3
BATHS2 full 1 partial
SQUARE FEET1,966
MLS#1906170
STATUSActive
PROPERTY TYPEResidential - Townhouse
SUBDIVISIONChapel Heights
SCHOOLHarrison 2
Listing Courtesy of:
Pink Realty
Agency Contact: Pinkteam@pinkrealty.com,719-888-7465

Property Description
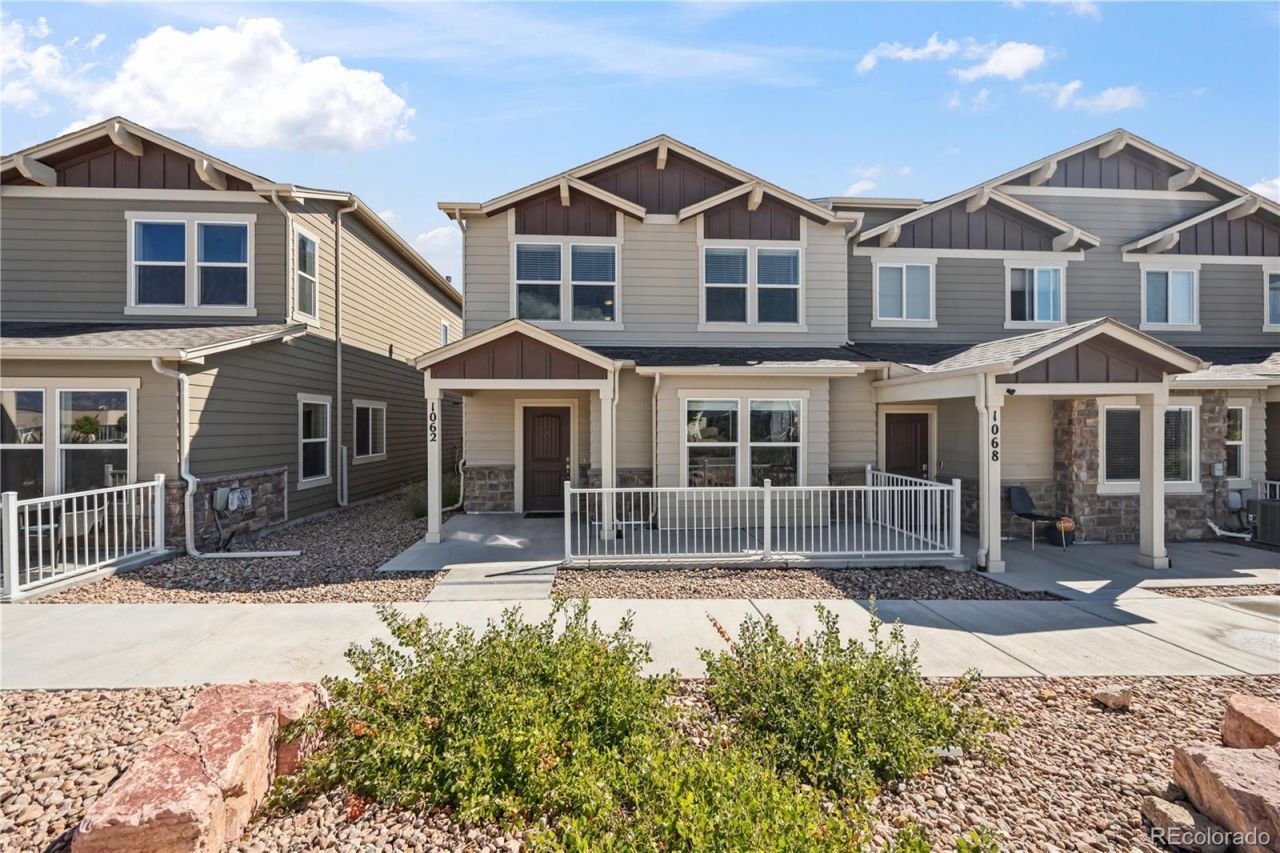
Experience luxury living in this pristine end-unit townhome, perfectly positioned to capture stunning mountain views. Upon entry, you are greeted by an airy, open-concept main level featuring 9-foot ceilings, LVT flooring, and an abundance of natural light. The spacious living room flows seamlessly into a chefs kitchen, complete with quartz countertops, sleek stainless steel appliances, a breakfast bar, subway tile backsplash, and pantry. Upstairs, the home features brand-new carpet throughout. The primary suite offers a private bath and a generous walk-in closet. Two additional bedrooms, each with walk-in closets, share a guest bath down the hall, and the convenience of an upstairs laundry room which makes daily chores effortless. Outside, enjoy a relaxing private patio space or utilize the fully finished garage, which includes a convenient hose bib for vehicle cleaning or a pet wash station. Ideally located near military bases, shopping, and dining, this move-in-ready home is the perfect blend of comfort and convenience.
Property Features
Property Type: Residential - Townhouse
Cooling: Central Air
Garage: 2 car attached
Heating: Forced Air
Roof Type: Shingle
Stories: 2.0
Taxes: $2,645
Year Built: 2021
Amenities
Breakfast Bar
Entrance Foyer
High Ceilings
Pantry
Primary Suite
Stone Counters
Walk-In Closet(s)
Feature Descriptions
Appliances: Dishwasher, Disposal, Dryer, Microwave, Oven, Range, Refrigerator, Washer
Association Amenities: Parking, Playground
Baths 3/4: 1
Baths Full: 1
Baths Half: 1
Baths Total: 3
Exclusions: staging items
Exterior: Cement Siding, Stone
Fencing: None
Flooring: Carpet, Vinyl
HOA Fee: 85/ Monthly
Lot: Landscaped, Sprinklers In Front
Parcel#: 6423311007
Parking: Finished Garage
Parking Notes: Finished Garage
Patio/Porch: Front Porch, Patio
Security: Carbon Monoxide Detector(s)
Sewer: Public Sewer
Utilities: Cable Available, Electricity Connected
Window: Window Coverings
Local Schools
High School: Sierra High
Middle School: Panorama
Elementary School: Wildflower
School District: Harrison 2
Listed By / Shown By
Listed By
Agency Name: Pink Realty
Agency Contact: Pinkteam@pinkrealty.com,719-888-7465
Shown By
Agent Name: Alex Tanner
Agent Phone: (719) 272-1462
Agency Title: The Cutting Edge, Realtors
Estimate Your Payment
Estimated Payment
$ 2,306.86 per month $1,969.80 Principal & Interest $220.42 Property Tax $116.64 Homeowner's Insurance
1062 Petra Heights | MLS# 1906170
This townhouse located at 1062 Petra Heights , Colorado Springs, CO 80916 is currently listed for sale with an asking price of $399,900. This property was built in 2021 and has 3 bedrooms and 2 full and 1 partial baths with 1966 sq. ft. Petra Heights is located in the Chapel Heights subdivision within the Harrison 2 school district. Search Chapel Heights real estate on alex.thecuttingedgerealtors.com today.