.png?1762894433)
BEDS2
BATHS2 full 2 partial
SQUARE FEET1,632
MLS#8439525
STATUSActive
PROPERTY TYPEResidential - Townhouse
SUBDIVISIONStanton Farms
SCHOOLJefferson County R-1
Listing Courtesy of:
RE/MAX Professionals
Agency Contact: jfrederick@theaspenteam.com,720-480-4803

Property Description
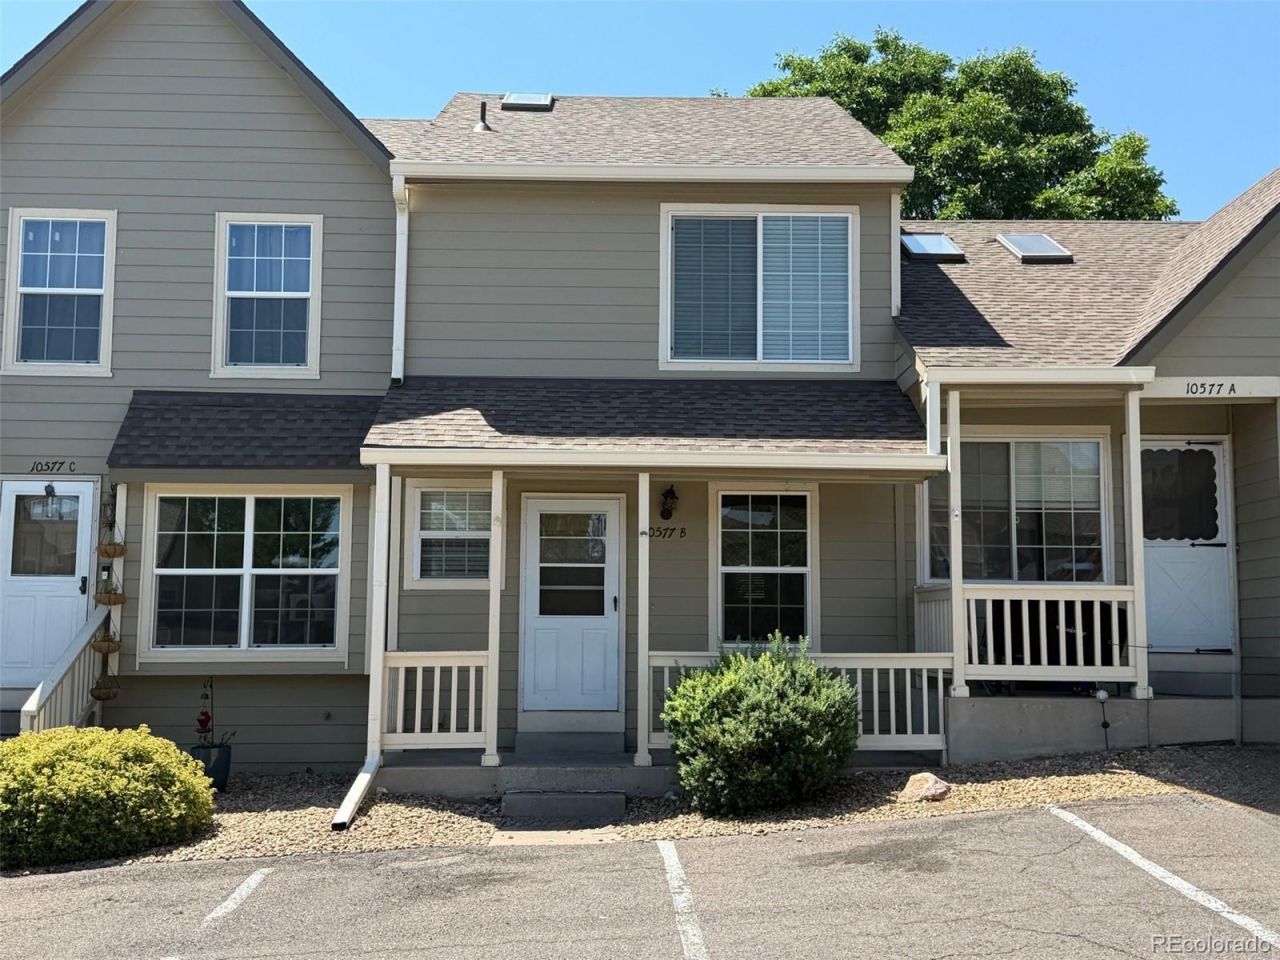
Welcome to 10577 W. Maplewood Avenue, Unit B, Littleton, CO?a beautifully maintained home offering the perfect blend of comfort, style, and functionality. This inviting residence features 2 spacious bedrooms, 2 full bathrooms, and 2 half bathrooms, providing plenty of space for everyday living and entertaining.The main living areas showcase a tasteful combination of hardwood and carpet flooring, creating a warm and inviting atmosphere throughout the home. The kitchen features neutral cabinetry, offering a timeless design with ample storage and workspace that complements any décor.The finished basement adds valuable living space, making it ideal for a family room, recreation area, home office, fitness room, or guest retreat. With multiple levels of living space, this home provides flexibility to suit a variety of lifestyles.Ideally located in Littleton, youll enjoy convenient access to shopping, dining, parks, trails, and major commuter routes. Combining comfort, convenience, and move-in-ready appeal, this home is an exceptional opportunity you wont want to miss.
Property Features
Property Type: Residential - Townhouse
Basement: Full
Cooling: None
Heating: Forced Air
Lot Size: 0.02 Acres
Roof Type: Composition
Stories: 2.0
Taxes: $2,664
Year Built: 1985
Feature Descriptions
Appliances: Dishwasher, Disposal, Dryer, Washer
Baths 3/4: 0
Baths Full: 2
Baths Half: 2
Baths Total: 4
Days on Site: 16
Exclusions: none
Exterior: Frame
Fencing: Partial
Flooring: Carpet, Wood
HOA Fee: 400/ Monthly
Parcel#: 174348
Pets Allowed: Cats OK, Dogs OK
Sewer: Public Sewer
Water: Public
Local Schools
High School: Chatfield
Middle School: Deer Creek
Elementary School: Stony Creek
School District: Jefferson County R-1
Listed By / Shown By
Listed By
Agency Name: RE/MAX Professionals
Agency Contact: jfrederick@theaspenteam.com,720-480-4803
Shown By
Agent Name: Alex Tanner
Agent Phone: (719) 272-1462
Agency Title: The Cutting Edge, Realtors
Estimate Your Payment
Estimated Payment
$ 2,196.79 per month $1,864.39 Principal & Interest $222.00 Property Tax $110.40 Homeowner's Insurance
10577 W Maplewood Drive, Unit B | MLS# 8439525
This townhouse located at 10577 W Maplewood Drive, Unit B, Littleton, CO 80127 is currently listed for sale with an asking price of $378,500. This property was built in 1985 and has 2 bedrooms and 2 full and 2 partial baths with 1632 sq. ft. W Maplewood Drive, Unit B is located in the Stanton Farms subdivision within the Jefferson County R-1 school district. Search Stanton Farms real estate on alex.thecuttingedgerealtors.com today.