.png?1762894433)
BEDS2
BATHS1 full 1 partial
SQUARE FEET1,178
MLS#3826253
STATUSActive
PROPERTY TYPEResidential - Townhouse
SUBDIVISIONCountryside Townhome
SCHOOLFountain 8
Listing Courtesy of:
eXp Realty, LLC
Agency Contact: 719-425-3835

Property Description
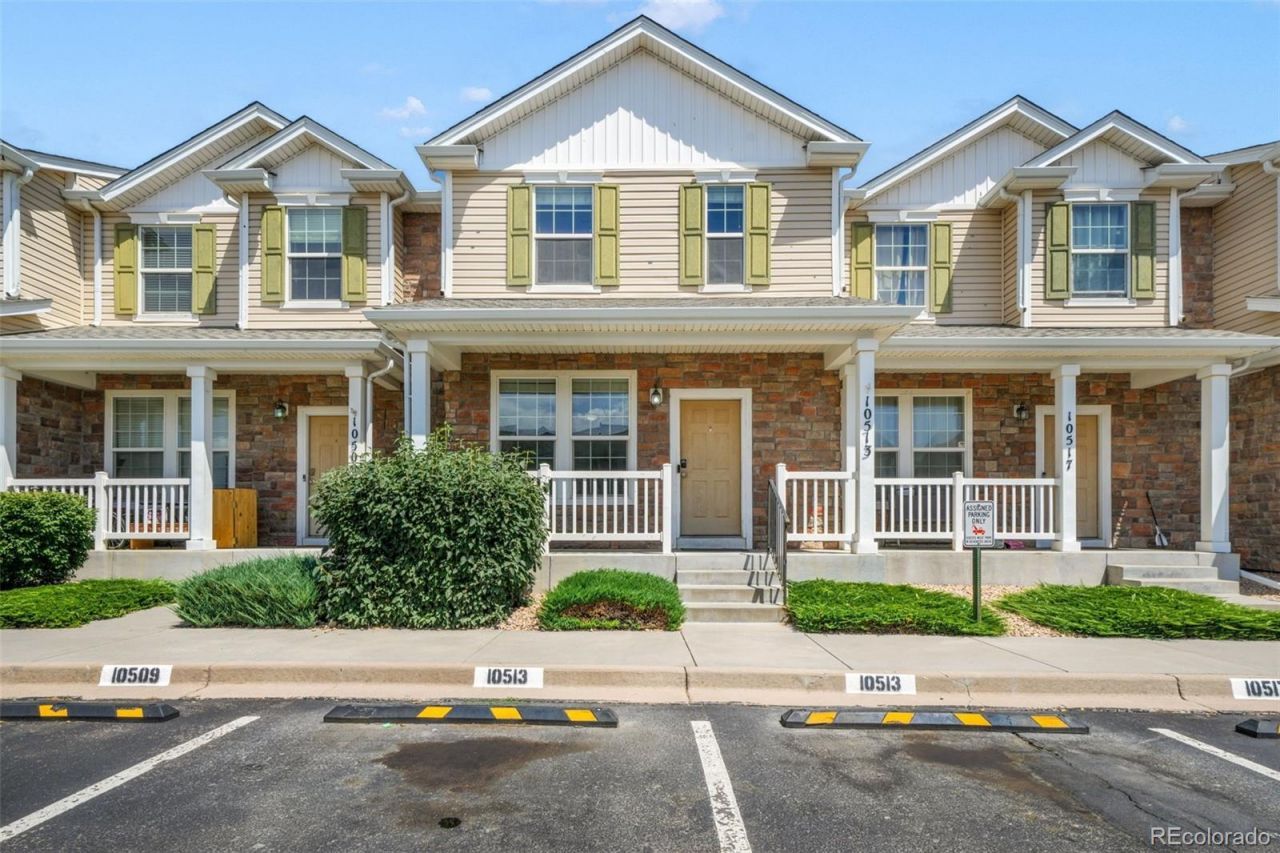
Welcome to 10513 Wells Pt, a spacious 2-bedroom, 2-bathroom townhome offering an open-concept layout, thoughtful features, and a comfortable sense of space. The main level flows easily from the living area into the kitchen, where youll find plenty of counter space for cooking, entertaining, and everyday life. Upstairs, both bedrooms feature vaulted ceilings, adding even more volume and natural light to the home. Enjoy the convenience of central A/C and your own in-unit laundry, making everyday living simple and comfortable. The sellers are planning to refresh the main level with new vinyl plank flooring and fresh paint, giving the home an updated feel. With its functional layout, generous living spaces, and desirable features, this townhome is a great opportunity for a first-time buyer, downsizer, or anyone looking for low-maintenance living.
Property Features
Property Type: Residential - Townhouse
Cooling: Central Air
Heating: Forced Air, Natural Gas
Lot Size: 0.03 Acres
Roof Type: Composition
Stories: 2.0
Taxes: $1,064
Year Built: 2006
Amenities
Ceiling Fan(s)
Corian Counters
Eat-in Kitchen
High Speed Internet
Pantry
Primary Suite
Vaulted Ceiling(s)
Walk-In Closet(s)
Feature Descriptions
Appliances: Dishwasher, Disposal, Dryer, Microwave, Oven, Range, Refrigerator, Washer
Baths 3/4: 0
Baths Full: 1
Baths Half: 1
Baths Total: 2
Days on Site: 16
Exclusions: security system, tenants personal property
Exterior: Frame, Wood Siding
Flooring: Carpet, Vinyl
HOA Fee: 309/ Monthly
Laundry: In Unit
Lot: Landscaped
Parcel#: 56081-05-023
Parking: Concrete
Parking Notes: Concrete
Patio/Porch: Front Porch
Security: Carbon Monoxide Detector(s), Smart Security System
Security: yes
Sewer: Public Sewer
Special View Info: Mountain(s)
Utilities: Cable Available, Electricity Connected, Natural Gas Connected
Water: Public
Window: Double Pane Windows
Local Schools
High School: Fountain-Fort Carson
Middle School: Fountain
Elementary School: Jordahl
School District: Fountain 8
Listed By / Shown By
Listed By
Agency Name: eXp Realty, LLC
Agency Contact: 719-425-3835
Shown By
Agent Name: Alex Tanner
Agent Phone: (719) 272-1462
Agency Title: The Cutting Edge, Realtors
Estimate Your Payment
Estimated Payment
$ 1,314.76 per month $1,157.55 Principal & Interest $88.67 Property Tax $68.54 Homeowner's Insurance
10513 Wells Point | MLS# 3826253
This townhouse located at 10513 Wells Point, Fountain, CO 80817 is currently listed for sale with an asking price of $235,000. This property was built in 2006 and has 2 bedrooms and 1 full and 1 partial baths with 1178 sq. ft. Wells Point is located in the Countryside Townhome subdivision within the Fountain 8 school district. Search Countryside Townhome real estate on alex.thecuttingedgerealtors.com today.