.png?1762894433)
BEDS3
BATHS2 full 1 partial
SQUARE FEET2,594
MLS#7265080
STATUS(Short Sale) - Active
PROPERTY TYPEResidential - Single Family
SUBDIVISIONPromontory Imagine School
SCHOOLWeld RE-4
Listing Courtesy of:
Aragon Realty Group
Agency Contact: Paul@TheAragonGroup.net,303-525-8915

Property Description
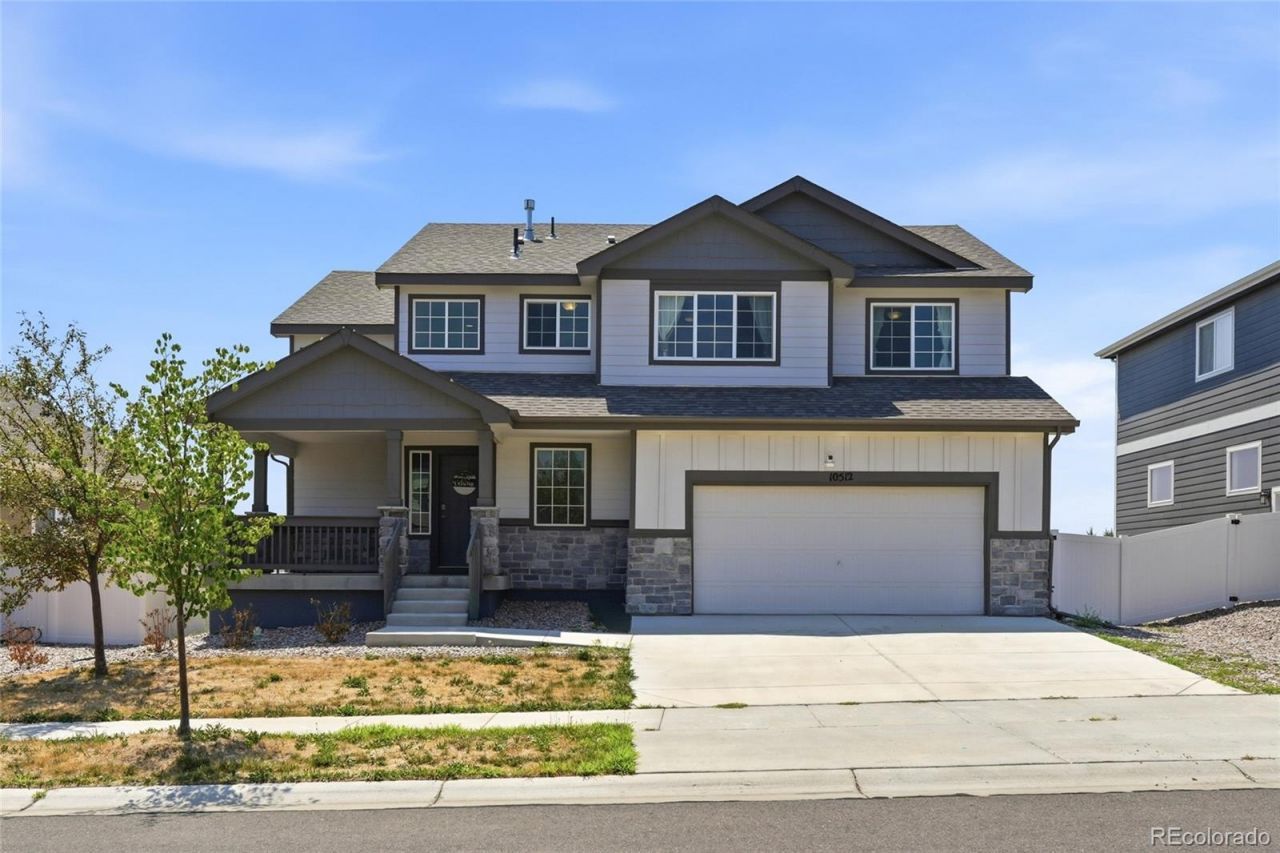
Dont miss a great opportunity to own this beautiful home in the West Village at Promontory! If Location is important to you, this home backs onto Longview Park, with over nine acres for family gatherings, a playground, tennis and basketball courts, and a softball field. You will be about a three-minute walk to Promontory Park, where you will enjoy the walking trails, fishing, and other activities for that active family! Featuring a total of 2,594 square feet, this home has three bedrooms, two and 1/2 baths; the kitchen features stainless steel appliances, hardwood floors, an island, and a 664 sq. ft. garage with plenty of room for cars and toys alike. You will be impressed by the vaulted ceiling as you walk in the front door to the living room and open floor plan, great for entertaining and family gatherings. Low HOA fees! Take advantage of the incentives offered, including assistance with closing costs and a complimentary home warranty for your peace of mind. Call for more information!
Property Features
Property Type: Residential - Single Family
Basement: Unfinished
Cooling: Central Air
Garage: 3 car attached
Heating: Forced Air
Home Style: Contemporary
Lot Size: 0.14 Acres
Roof Type: Composition
Stories: 2.0
Taxes: $3,931
Year Built: 2021
Amenities
Ceiling Fan(s)
Five Piece Bath
High Ceilings
Kitchen Island
Open Floorplan
Primary Suite
Smoke Free
Walk-In Closet(s)
Private Yard
Feature Descriptions
Appliances: Dishwasher, Dryer, Microwave, Oven, Range, Refrigerator, Self Cleaning Oven, Washer
Association Amenities: Park, Playground, Tennis Court(s)
Baths 3/4: 0
Baths Full: 2
Baths Half: 1
Baths Total: 3
Days on Site: 12
Exclusions: Sellers Personal Property
Exterior: Frame, Stone, Wood Siding
Fencing: Partial
Flooring: Carpet, Vinyl, Wood
HOA Fee: 350/ Annually
Parcel#: R8974941
Parking: Concrete
Parking Notes: Concrete
Patio/Porch: Covered, Front Porch, Patio
Security: Carbon Monoxide Detector(s), Smoke Detector(s)
Sewer: Public Sewer
Water: Public
Window: Egress Windows
Local Schools
High School: Windsor
Middle School: Severance
Elementary School: Grand View
School District: Weld RE-4
Listed By / Shown By
Listed By
Agency Name: Aragon Realty Group
Agency Contact: Paul@TheAragonGroup.net,303-525-8915
Shown By
Agent Name: Alex Tanner
Agent Phone: (719) 272-1462
Agency Title: The Cutting Edge, Realtors
Estimate Your Payment
Estimated Payment
$ 2,811.07 per month $2,344.65 Principal & Interest $327.58 Property Tax $138.83 Homeowner's Insurance
10512 W 18th Street | MLS# 7265080
This single family home located at 10512 W 18th Street , Greeley, CO 80634 is currently listed for sale with an asking price of $476,000. This property was built in 2021 and has 3 bedrooms and 2 full and 1 partial baths with 2594 sq. ft. W 18th Street is located in the Promontory Imagine School subdivision within the Weld RE-4 school district. Search Promontory Imagine School real estate on alex.thecuttingedgerealtors.com today.