.png?1762894433)
BEDS6
BATHS5 full 1 partial
SQUARE FEET5,520
MLS#5799222
STATUSActive
PROPERTY TYPEResidential - Single Family
SUBDIVISIONBackcountry
SCHOOLDouglas RE-1
Listing Courtesy of:
Compass - Denver
Agency Contact: JESSICA@JESSICANORTHROP.COM,303-525-0200

Property Description
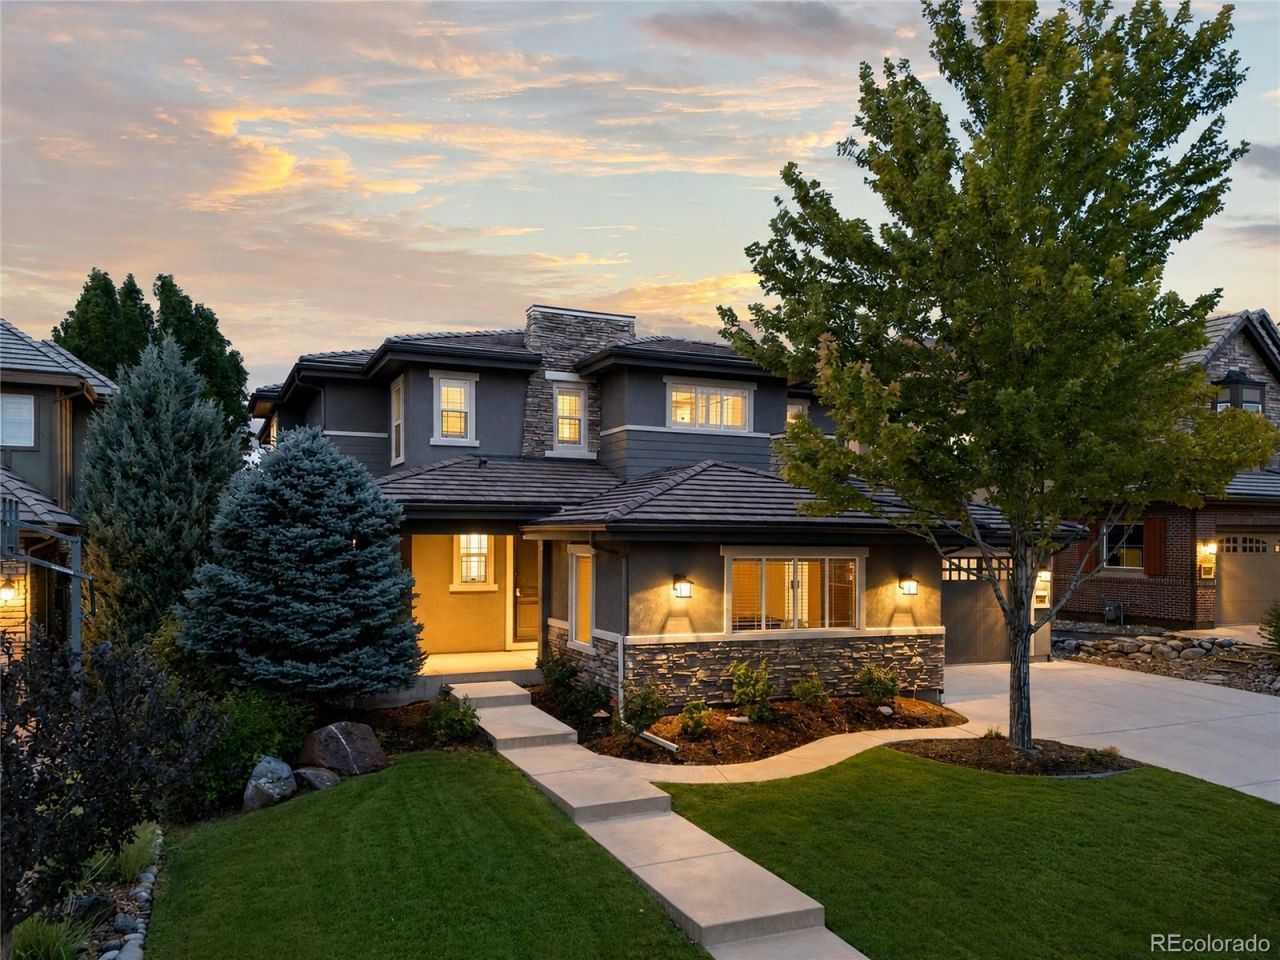
Tucked behind the gates of Backcountry on a quiet cul-de-sac, this beautifully updated home pairs generous living spaces with a private setting closely connected to the outdoors. The soaring great room is filled with natural light and anchored by a stone fireplace, while the updated kitchen brings everyone together around a large quartz island with stainless appliances, a butlers pantry, and walk-in pantry. A separate sitting room with a custom tiled fireplace offers a more intimate place to gather, and a main-floor bedroom with full bath adds flexibility for guests or a private office. Upstairs, the primary suite is thoughtfully separated from three secondary bedrooms, while the finished lower level extends the living space with a wet bar and island, media and game areas, additional guest space, a full bath, and room for fitness or hobbies.The backyard is where this home becomes especially memorable. Fully fenced and backing to green space, it offers an expansive patio for slow mornings, dinner outside, and evenings with friends around the fire pit. Beyond the backyard, Backcountry offers a distinctly Colorado way of life, with trails, open space, parks, a resort-style pool, fitness center, clubhouse, and gathering spaces woven into the community. A whole-house humidifier, water filtration system, and finished three-car garage add comfort and function to a home equally suited to entertaining, unwinding, and enjoying the setting around it.
Property Features
Property Type: Residential - Single Family
Basement: Finished, Full
Cooling: Central Air
Fireplaces: 3
Garage: 3 car attached
Heating: Forced Air, Natural Gas
Home Style: Traditional
Lot Size: 0.19 Acres
Roof Type: Concrete
Stories: 2.0
Taxes: $10,867
Year Built: 2008
Amenities
Built-in Features
Ceiling Fan(s)
Eat-in Kitchen
Entrance Foyer
Five Piece Bath
High Ceilings
High Speed Internet
Kitchen Island
Open Floorplan
Pantry
Primary Suite
Vaulted Ceiling(s)
Walk-In Closet(s)
Wet Bar
Fire Pit
Gas Grill
Lighting
Private Yard
Rain Gutters
Feature Descriptions
Appliances: Bar Fridge, Dishwasher, Disposal, Gas Water Heater, Microwave, Oven, Range, Range Hood, Refrigerator
Association Amenities: Clubhouse, Fitness Center, Gated, Park, Playground, Pool, Spa/Hot Tub, Tennis Court(s), Trail(s)
Baths 3/4: 0
Baths Full: 5
Baths Half: 1
Baths Total: 6
Days on Site: 2
Exclusions: Sellers Personal Property
Exterior: Frame, Stone, Stucco
Fencing: Full
Fireplace: Family Room, Gas, Great Room, Outside
Flooring: Carpet, Tile, Wood
HOA Fee: 360/ Monthly
Hot Tub: Yes
Lot: Cul-De-Sac, Greenbelt, Irrigated, Landscaped, Many Trees, Master Planned, Sprinklers In Front, Sprinklers In Rear
Parcel#: R0471091
Parking: Concrete, Dry Walled, Finished Garage, Insulated Garage, Storage
Parking Notes: Concrete, Dry Walled, Finished Garage, Insulated Gara
Patio/Porch: Covered, Front Porch, Patio
Security: Security Entrance, Smoke Detector(s)
Sewer: Public Sewer
Utilities: Cable Available, Electricity Available, Electricity Connected, Internet Access (Wired), Natural Gas Available, Natural Gas Connected
Water: Public
Window: Double Pane Windows
Local Schools
High School: Thunderridge
Middle School: Ranch View
Elementary School: Stone Mountain
School District: Douglas RE-1
Listed By / Shown By
Listed By
Agency Name: Compass - Denver
Agency Contact: JESSICA@JESSICANORTHROP.COM,303-525-0200
Shown By
Agent Name: Alex Tanner
Agent Phone: (719) 272-1462
Agency Title: The Cutting Edge, Realtors
Estimate Your Payment
Estimated Payment
$ 9,253.43 per month $7,881.18 Principal & Interest $905.58 Property Tax $466.67 Homeowner's Insurance
10482 Marigold Court | MLS# 5799222
This single family home located at 10482 Marigold Court, Highlands Ranch, CO 80126 is currently listed for sale with an asking price of $1,600,000. This property was built in 2008 and has 6 bedrooms and 5 full and 1 partial baths with 5520 sq. ft. Marigold Court is located in the Backcountry subdivision within the Douglas RE-1 school district. Search Backcountry real estate on alex.thecuttingedgerealtors.com today.