.png?1762894433)
BEDS4
BATHS2 full 1 partial
SQUARE FEET3,278
MLS#6797234
STATUSActive
PROPERTY TYPEResidential - Single Family
SUBDIVISIONTurnberry
SCHOOLSchool District 27-J
Listing Courtesy of:
RE/MAX Northwest Inc
Agency Contact: LYNNREMAXROMERO@MSN.COM,303-589-4170

Property Description
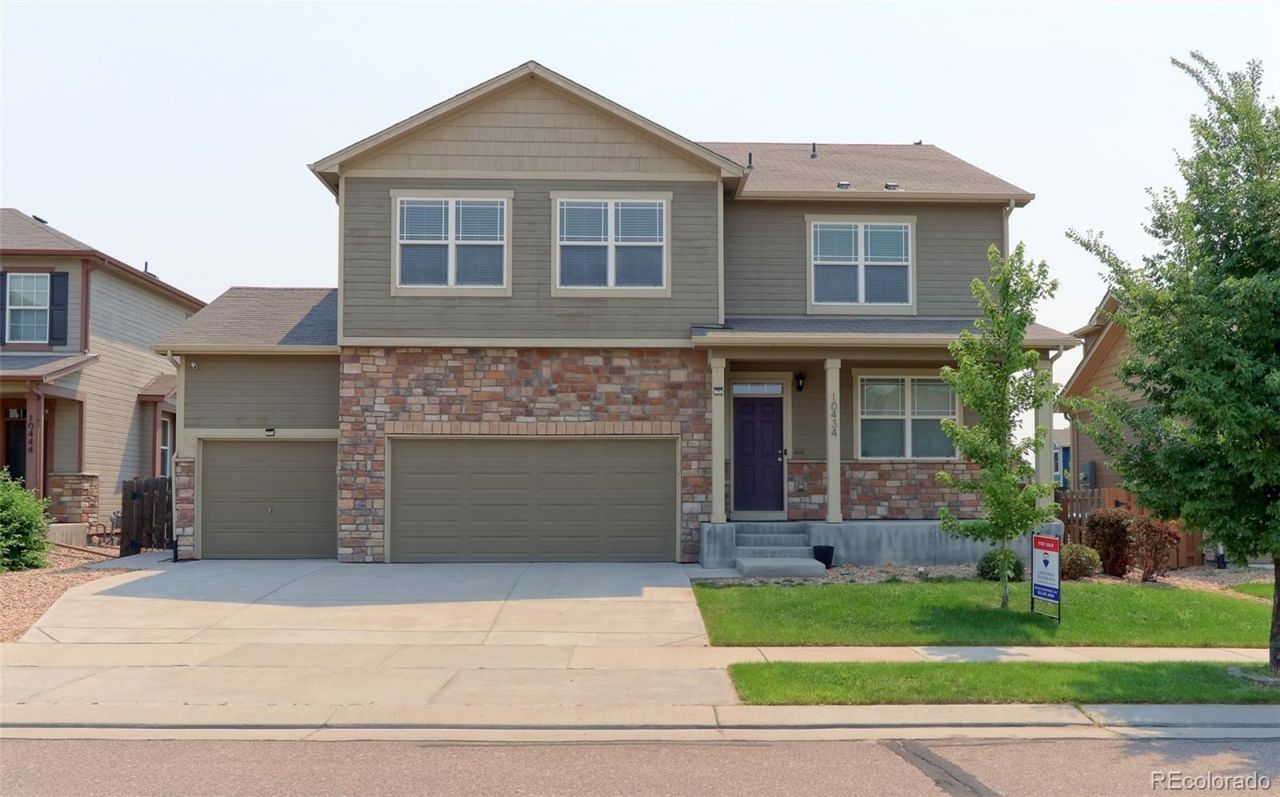
Welcome to this beautiful two-story family home in Turnberry! The main level boasts a seamless open floor plan featuring a spacious family room, an elegant kitchen with granite countertops, a huge island, a large walk-in pantry, and a dedicated office behind elegant French doors. Upstairs, youll find all four bedrooms, a convenient laundry room, and a versatile loft. The luxurious primary suite is a true sanctuary, complete with a four-piece en-suite bath, a massive walk-in closet plus a secondary closet, and a private retreat area offering stunning mountain views. Step outside from the dining area to a large stamped concrete patio and private yard?perfect for entertaining. This turnkey home is an absolute must-see!
Property Features
Property Type: Residential - Single Family
Basement: Bath/Stubbed, Sump Pump, Unfinished
Cooling: Central Air
Garage: 3 car attached
Heating: Forced Air, Natural Gas
Home Style: Urban Contemporary
Lot Size: 0.14 Acres
Roof Type: Composition
Stories: 2.0
Taxes: $7,752
Year Built: 2016
Amenities
Ceiling Fan(s)
Eat-in Kitchen
Granite Counters
High Ceilings
Jack & Jill Bathroom
Kitchen Island
Open Floorplan
Pantry
Primary Suite
Smoke Free
Walk-In Closet(s)
Private Yard
Feature Descriptions
Appliances: Dishwasher, Disposal, Dryer, Gas Water Heater, Microwave, Oven, Range, Washer, Water Softener
Association Amenities: Park, Playground, Pool
Baths 3/4: 1
Baths Full: 1
Baths Half: 1
Baths Total: 3
Days on Site: 57
Exclusions: None
Exterior: Brick, Frame, Wood Siding
Flooring: Carpet, Wood
Laundry: In Unit
Lot: Sprinklers In Front
Parcel#: R0186079
Parking: Concrete
Parking Notes: Concrete
Patio/Porch: Front Porch, Patio
Security: Carbon Monoxide Detector(s), Radon Detector, Smoke Detector(s)
Sewer: Public Sewer
Special View Info: Mountain(s)
Water: Public
Window: Double Pane Windows, Window Coverings
Local Schools
High School: Prairie View
Middle School: Prairie View
Elementary School: Turnberry
School District: School District 27-J
Listed By / Shown By
Listed By
Agency Name: RE/MAX Northwest Inc
Agency Contact: LYNNREMAXROMERO@MSN.COM,303-589-4170
Shown By
Agent Name: Alex Tanner
Agent Phone: (719) 272-1462
Agency Title: The Cutting Edge, Realtors
Estimate Your Payment
Estimated Payment
$ 3,384.62 per month $2,585.52 Principal & Interest $646.00 Property Tax $153.10 Homeowner's Insurance
10434 Troy Street | MLS# 6797234
This single family home located at 10434 Troy Street, Commerce City, CO 80022 is currently listed for sale with an asking price of $524,900. This property was built in 2016 and has 4 bedrooms and 2 full and 1 partial baths with 3278 sq. ft. Troy Street is located in the Turnberry subdivision within the School District 27-J school district. Search Turnberry real estate on alex.thecuttingedgerealtors.com today.