.png?1762894433)
BEDS4
BATHS5 full
SQUARE FEET4,441
MLS#4086847
STATUSActive
PROPERTY TYPEResidential - Single Family
SUBDIVISIONBackcountry
SCHOOLDouglas RE-1
Listing Courtesy of:
Compass - Denver
Agency Contact: April.Stahl@compass.com,303-250-7974

Property Description
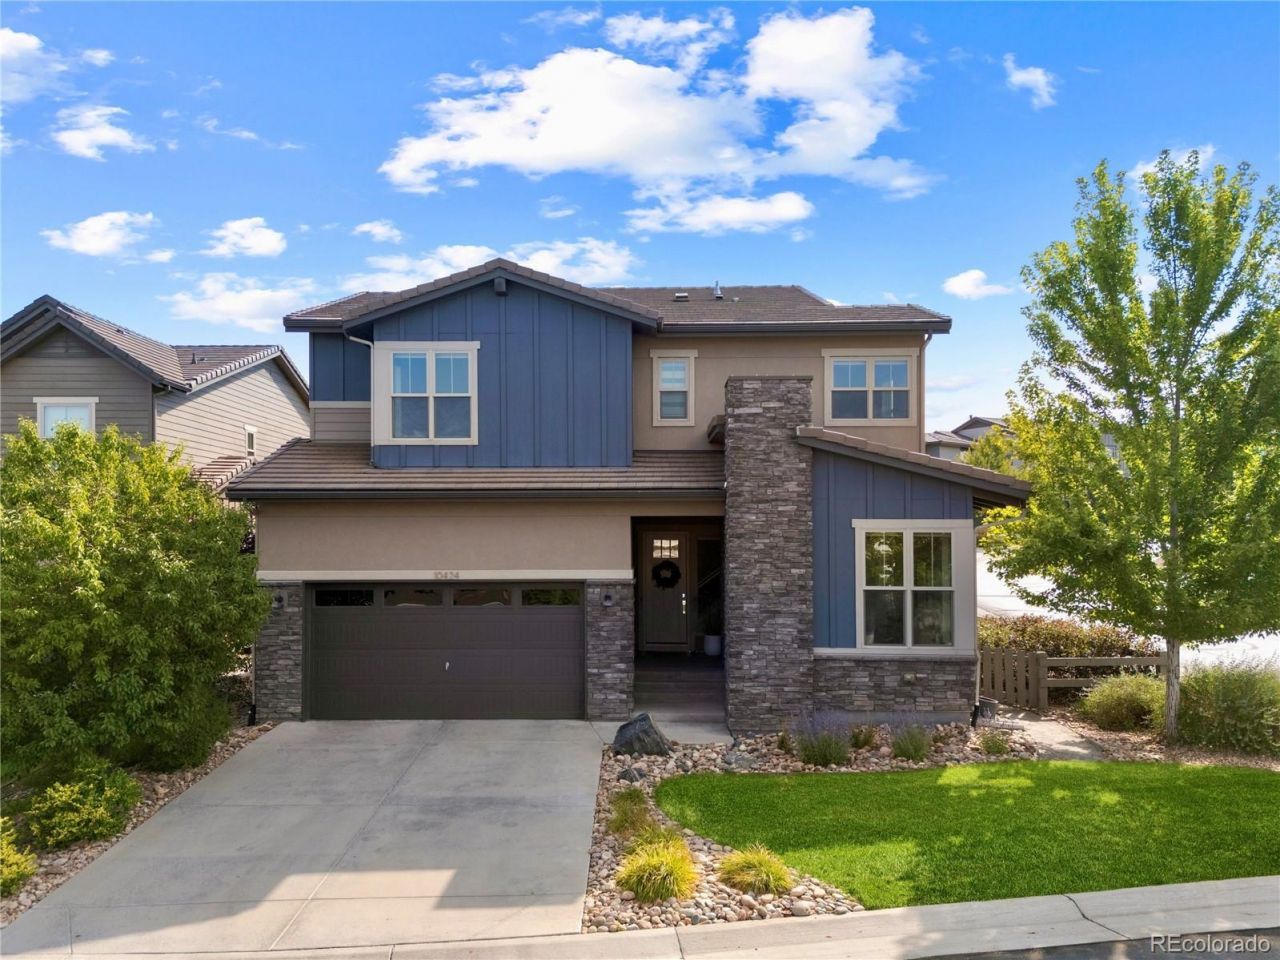
Exceptional living in the gated BackCountry community of Highlands Ranch. Situated on a corner lot, this beautifully designed Berkeley offers an impressive blend of sophistication, comfort, and everyday functionality. From the moment you enter, soaring ceilings, wide-plank hardwood floors, and Berkeley signature oversized windows create an inviting sense of scale and warmth. The heart of the home is the expansive open-concept kitchen and great room, featuring a generous center island, quartz countertops, custom lighting, stainless-steel appliances, gas cooktop, abundant cabinetry, large walk-in pantry, and built-in desk. The dining room flows seamlessly into the dramatic great room, where vaulted ceilings, a statement stone fireplace wall, and oversized sliding doors create an exceptional gathering space with effortless access to the covered patio and private, fully fenced and landscaped backyard. The main level also offers a private guest bedroom adjacent to a full bath, while the owners entry provides a storage closet and thoughtfully designed built-in cabinetry. Upstairs, the primary suite is a timeless retreat with a luxurious five-piece bath, dual vanities, and generous walk-in closet. Two additional bedrooms, each with walk-in closets, provide flexibility for family or guests, while the upper-level bonus room offers an ideal home office, study, or additional bedroom. The conveniently located upper-level laundry room includes ample cabinetry and a utility sink. The finished lower level, highlighted by remarkable epoxy and polished concrete flooring, expands the living space with a media room, wet bar, exercise room, additional flex space with built-in Murphy bed, ¾ bathroom, and unfinished storage for off-season belongings. Beyond the property, enjoy everything BackCountry has to offer, including its gated entry, resort-style pool, fitness facilities, parks, Campus Lounge restaurant, Lost Coffee shop, and extensive trail system.
Property Features
Property Type: Residential - Single Family
Basement: Finished, Full, Sump Pump
Cooling: Central Air
Fireplaces: 1
Garage: 3 car attached
Heating: Forced Air, Natural Gas
Home Style: Mountain Contemporary
Lot Size: 0.18 Acres
Roof Type: Concrete
Stories: 2.0
Taxes: $8,304
Year Built: 2018
Amenities
Built-in Features
Eat-in Kitchen
Entrance Foyer
Five Piece Bath
High Ceilings
Kitchen Island
Open Floorplan
Pantry
Primary Suite
Quartz Counters
Radon Mitigation System
Smoke Free
Walk-In Closet(s)
Wet Bar
Gas Valve
Private Yard
Feature Descriptions
Appliances: Dishwasher, Dryer, Gas Water Heater, Microwave, Range, Range Hood, Refrigerator, Self Cleaning Oven, Sump Pump, Washer
Association Amenities: Fitness Center, Gated, Park, Playground, Pond Seasonal, Pool, Sauna, Spa/Hot Tub, Tennis Court(s), Trail(s)
Baths 3/4: 2
Baths Full: 3
Baths Half: 0
Baths Total: 5
Days on Site: 7
Exclusions: Sellers personal belongings and furnishings.
Exterior: Frame, Stone, Wood Siding
Fencing: Full
Fireplace: Great Room
Flooring: Concrete, Tile, Wood
HOA Fee: 360/ Monthly
Hot Tub: Yes
Lot: Corner Lot, Landscaped, Level, Many Trees, Master Planned, Sprinklers In Front, Sprinklers In Rear
Parcel#: 2229-153-37-015
Parking: Concrete, Oversized
Parking Notes: Concrete, Oversized
Patio/Porch: Covered, Patio
Sauna: Yes
Security: Carbon Monoxide Detector(s), Smoke Detector(s), Video Doorbell
Sewer: Public Sewer
Utilities: Cable Available, Electricity Connected
Water: Public
Window: Double Pane Windows, Window Coverings, Window Treatments
Local Schools
High School: Thunderridge
Middle School: Ranch View
Elementary School: Stone Mountain
School District: Douglas RE-1
Listed By / Shown By
Listed By
Agency Name: Compass - Denver
Agency Contact: April.Stahl@compass.com,303-250-7974
Shown By
Agent Name: Alex Tanner
Agent Phone: (719) 272-1462
Agency Title: The Cutting Edge, Realtors
Estimate Your Payment
Estimated Payment
$ 7,474.63 per month $6,403.46 Principal & Interest $692.00 Property Tax $379.17 Homeowner's Insurance
10424 Maplebrook Way | MLS# 4086847
This single family home located at 10424 Maplebrook Way, Highlands Ranch, CO 80126 is currently listed for sale with an asking price of $1,300,000. This property was built in 2018 and has 4 bedrooms and 5 full baths with 4441 sq. ft. Maplebrook Way is located in the Backcountry subdivision within the Douglas RE-1 school district. Search Backcountry real estate on alex.thecuttingedgerealtors.com today.