.png?1762894433)
BEDS5
BATHS5 full 2 partial
SQUARE FEET6,564
MLS#9212594
STATUSActive
PROPERTY TYPEResidential - Single Family
SUBDIVISIONWash Park East
SCHOOLDenver 1
Listing Courtesy of:
Your Castle Realty LLC
Agency Contact: gracedeebroker@gmail.com,303-887-7326

Property Description
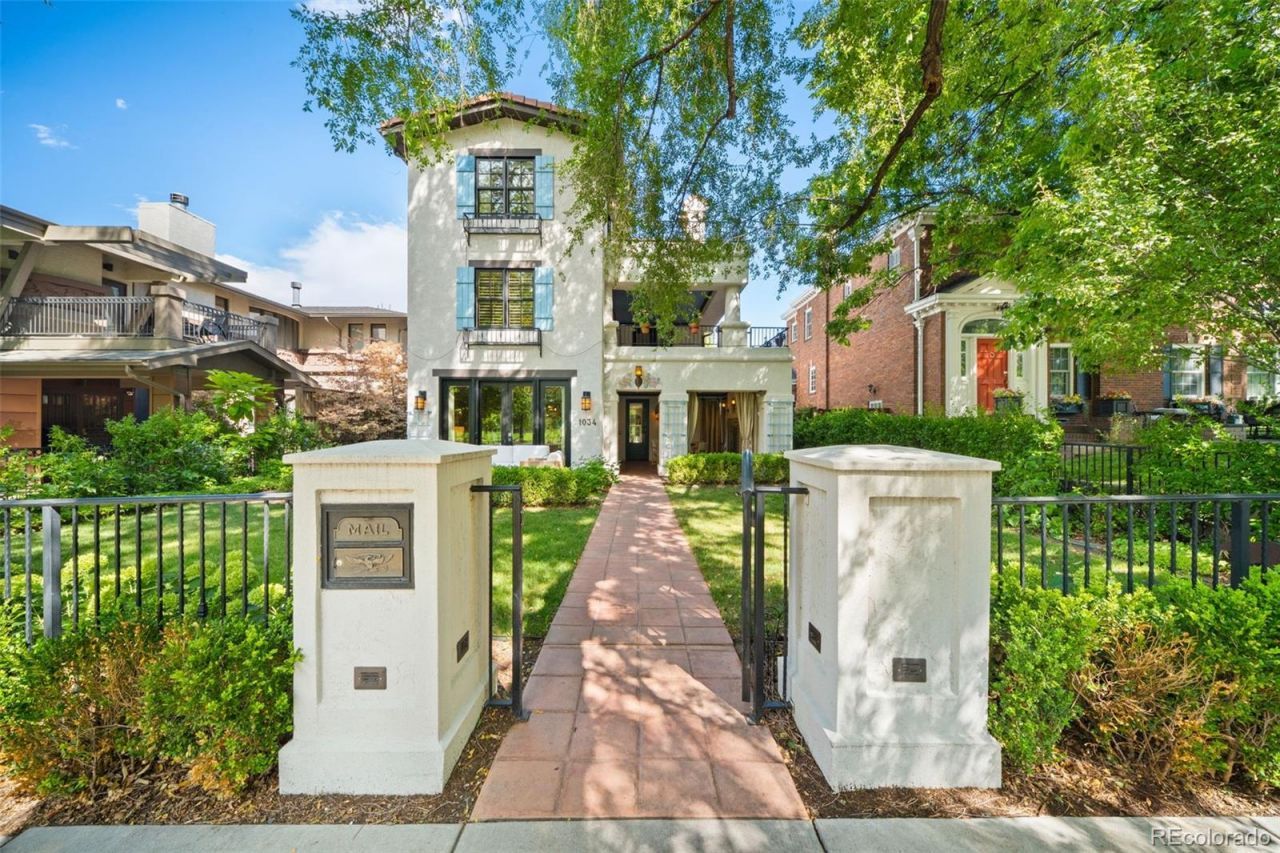
Set directly across from Denvers iconic Washington Park, 1034 South Franklin Street presents a distinctive European- and Spanish-inspired residence where handcrafted character meets exceptional modern livability. This four-level home, with elevator access to every floor, is defined by warm, earthy red-orange tones, rustic texture, and the enduring charm of Spanish Colonial design.Hardwood floors, Saltillo tile, crown molding, plantation shutters, and remote-controlled blinds create richly layered interiors throughout. At the heart of the home, a one-of-a-kind gourmet kitchen pairs custom-painted cabinetry with Viking appliances, offering both a compelling design statement and serious culinary capability.French doors connect multiple living spaces to a collection of outdoor patios overlooking Washington Park - an exceptional setting for morning coffee, open-air dining, or relaxed entertaining against one of Denvers most treasured neighborhood backdrops. The primary suite occupies the entire third level, creating a private retreat with remarkable separation and scale.The lower level expands the homes flexibility with a dedicated theater room and a fifth en-suite bedroom that can also serve as an ideal fitness studio, guest quarters, or private office. With its rare park-front position, elevator-served four-level layout, and unmistakable architectural personality, this is a Washington Park home unlike any other.
Property Features
Property Type: Residential - Single Family
Basement: Finished
Cooling: Central Air
Fireplaces: 3
Garage: 2 car attached
Heating: Active Solar, Forced Air, Natural Gas
Home Style: Spanish
Lot Size: 0.14 Acres
Roof Type: Spanish Tile
Stories: 3.0
Taxes: $29,212
Year Built: 2008
Amenities
Built-in Features
Ceiling Fan(s)
Entrance Foyer
Five Piece Bath
High Ceilings
High Speed Internet
Kitchen Island
Open Floorplan
Pantry
Primary Suite
Radon Mitigation System
Smart Window Coverings
Smoke Free
Sound System
Walk-In Closet(s)
Wet Bar
Wired for Data
Balcony
Lighting
Private Yard
Rain Gutters
Feature Descriptions
Appliances: Cooktop, Dishwasher, Disposal, Double Oven, Dryer, Freezer, Gas Water Heater, Microwave, Oven, Range Hood, Refrigerator, Sump Pump, Washer
Baths 3/4: 0
Baths Full: 5
Baths Half: 2
Baths Total: 7
Days on Site: 1
Exclusions: Staging furniture.
Exterior: Stucco
Fencing: Full
Fireplace: Family Room, Gas, Gas Log, Outside, Primary Bedroom
Flooring: Carpet, Wood
Lot: Borders Public Land, Level, Near Public Transit, Sprinklers In Front, Sprinklers In Rear
Other Equipment: Home Theater
Parcel#: 5143-23-005
Parking: 220 Volts, Concrete, Dry Walled, Lighted, Oversized, Storage
Parking Notes: 220 Volts, Concrete, Dry Walled, Lighted, Oversized, St
Patio/Porch: Covered, Front Porch, Patio
Security: yes
Security: Carbon Monoxide Detector(s), Radon Detector, Security System, Smoke Detector(s), Water Leak/Flood Alarm
Sewer: Public Sewer
Spa: Steam Room
Utilities: Cable Available, Electricity Connected, Internet Access (Wired)
Water: Public
Window: Double Pane Windows, Egress Windows, Window Coverings, Window Treatments
Local Schools
High School: South
Middle School: Merrill
Elementary School: Steele
School District: Denver 1
Listed By / Shown By
Listed By
Agency Name: Your Castle Realty LLC
Agency Contact: gracedeebroker@gmail.com,303-887-7326
Shown By
Agent Name: Alex Tanner
Agent Phone: (719) 272-1462
Agency Title: The Cutting Edge, Realtors
Estimate Your Payment
Estimated Payment
$ 30,086.58 per month $26,106.41 Principal & Interest $2,434.33 Property Tax $1,545.83 Homeowner's Insurance
1034 S Franklin Street | MLS# 9212594
This single family home located at 1034 S Franklin Street , Denver, CO 80209 is currently listed for sale with an asking price of $5,300,000. This property was built in 2008 and has 5 bedrooms and 5 full and 2 partial baths with 6564 sq. ft. S Franklin Street is located in the Wash Park East subdivision within the Denver 1 school district. Search Wash Park East real estate on alex.thecuttingedgerealtors.com today.