.png?1762894433)
BEDS3
BATHS2 full 1 partial
SQUARE FEET1,750
MLS#9621361
STATUSActive
PROPERTY TYPEResidential - Single Family
SUBDIVISIONCreekside South at Lorson Ranch
SCHOOLWidefield 3
Listing Courtesy of:
eXp Realty, LLC
Agency Contact: Chelsea@chelseapruittre.com,303-877-7951

Property Description
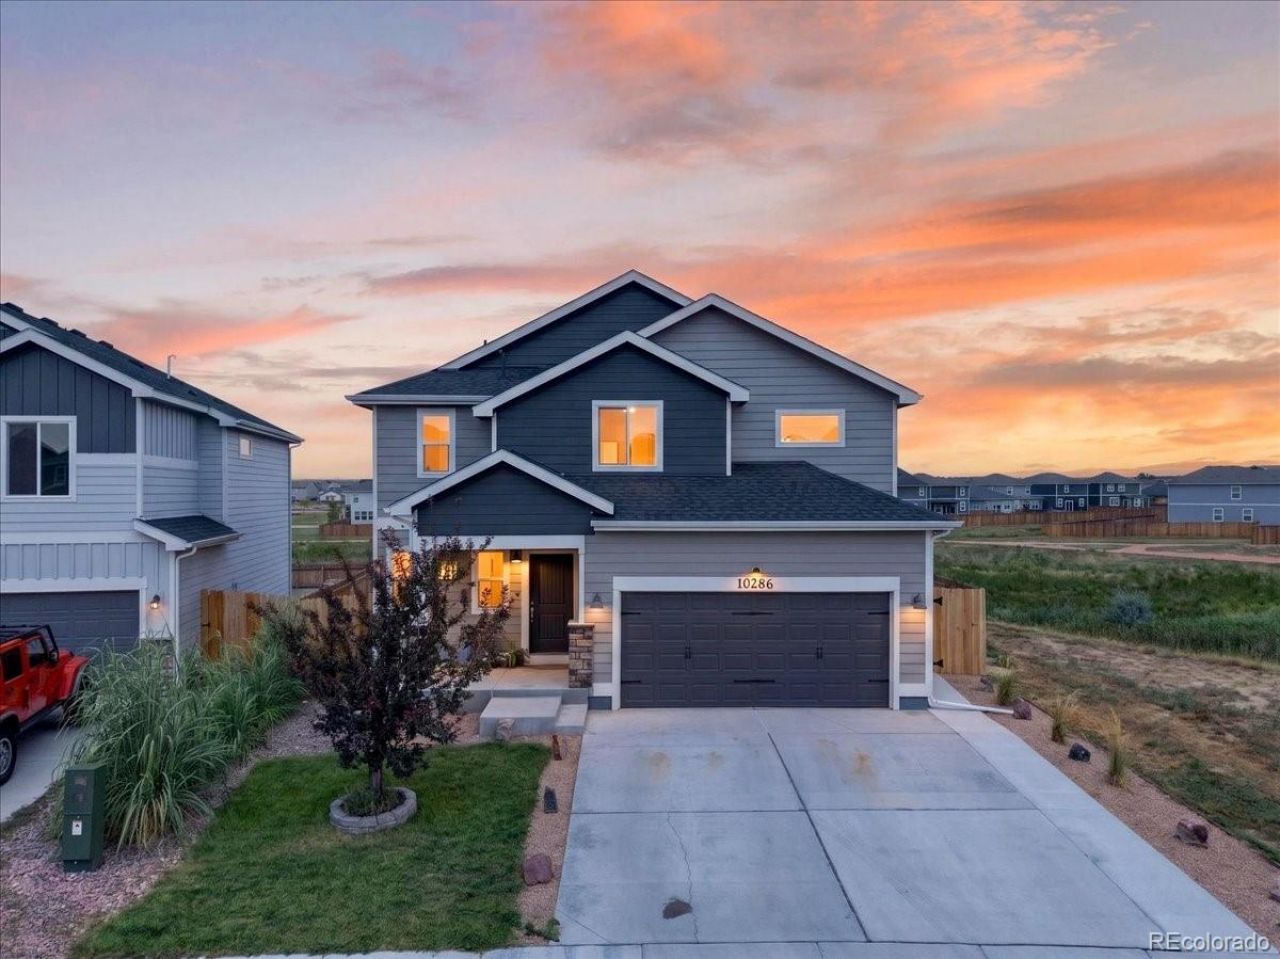
This beautifully maintained 3-bedroom, 2-bathroom newer-build home offers comfortable, easy living with an assumable VA loan option! Backing to open space with no neighbors on one side, the property provides added privacy and peaceful views. Inside, youll find a bright, welcoming layout that has been exceptionally well cared for. The nicely finished backyard is ready for relaxing, entertaining, or enjoying Colorado evenings. Move-in ready and full of charm, this is a home you wont want to miss! VA loan assumption is subject to lender approval and buyer qualification.
Property Features
Property Type: Residential - Single Family
Basement: Crawl Space
Cooling: Central Air
Garage: 2 car attached
Heating: Forced Air, Natural Gas
Lot Size: 0.10 Acres
Roof Type: Composition
Stories: 2.0
Taxes: $4,548
Year Built: 2021
Amenities
Radon Mitigation System
Feature Descriptions
Appliances: Dishwasher, Disposal, Microwave, Oven, Refrigerator
Baths 3/4: 0
Baths Full: 2
Baths Half: 1
Baths Total: 3
Days on Site: 8
Exclusions: Sellers personal property
Exterior: Frame, Wood Siding
Flooring: Carpet, Vinyl
Lot: Landscaped
Parcel#: 55232-13-075
Sewer: Public Sewer
Water: Public
Local Schools
High School: Mesa Ridge
Middle School: Grand Mountain
Elementary School: Grand Mountain
School District: Widefield 3
Listed By / Shown By
Listed By
Agency Name: eXp Realty, LLC
Agency Contact: Chelsea@chelseapruittre.com,303-877-7951
Shown By
Agent Name: Alex Tanner
Agent Phone: (719) 272-1462
Agency Title: The Cutting Edge, Realtors
Estimate Your Payment
Estimated Payment
$ 2,596.40 per month $2,093.44 Principal & Interest $379.00 Property Tax $123.96 Homeowner's Insurance
10286 Luneth Drive | MLS# 9621361
This single family home located at 10286 Luneth Drive, Colorado Springs, CO 80925 is currently listed for sale with an asking price of $425,000. This property was built in 2021 and has 3 bedrooms and 2 full and 1 partial baths with 1750 sq. ft. Luneth Drive is located in the Creekside South at Lorson Ranch subdivision within the Widefield 3 school district. Search Creekside South At Lorson Ranch real estate on alex.thecuttingedgerealtors.com today.