.png?1762894433)
BEDS3
BATHS3 full
SQUARE FEET2,144
MLS#1665076
STATUSActive
PROPERTY TYPEResidential - Condominium
SUBDIVISIONHeart of Downtown Denver
SCHOOLDenver 1
Listing Courtesy of:
Century 21 Trenka Real Estate
Agency Contact: mark@TrenkaRealEstate.com,303-629-1000

Property Description
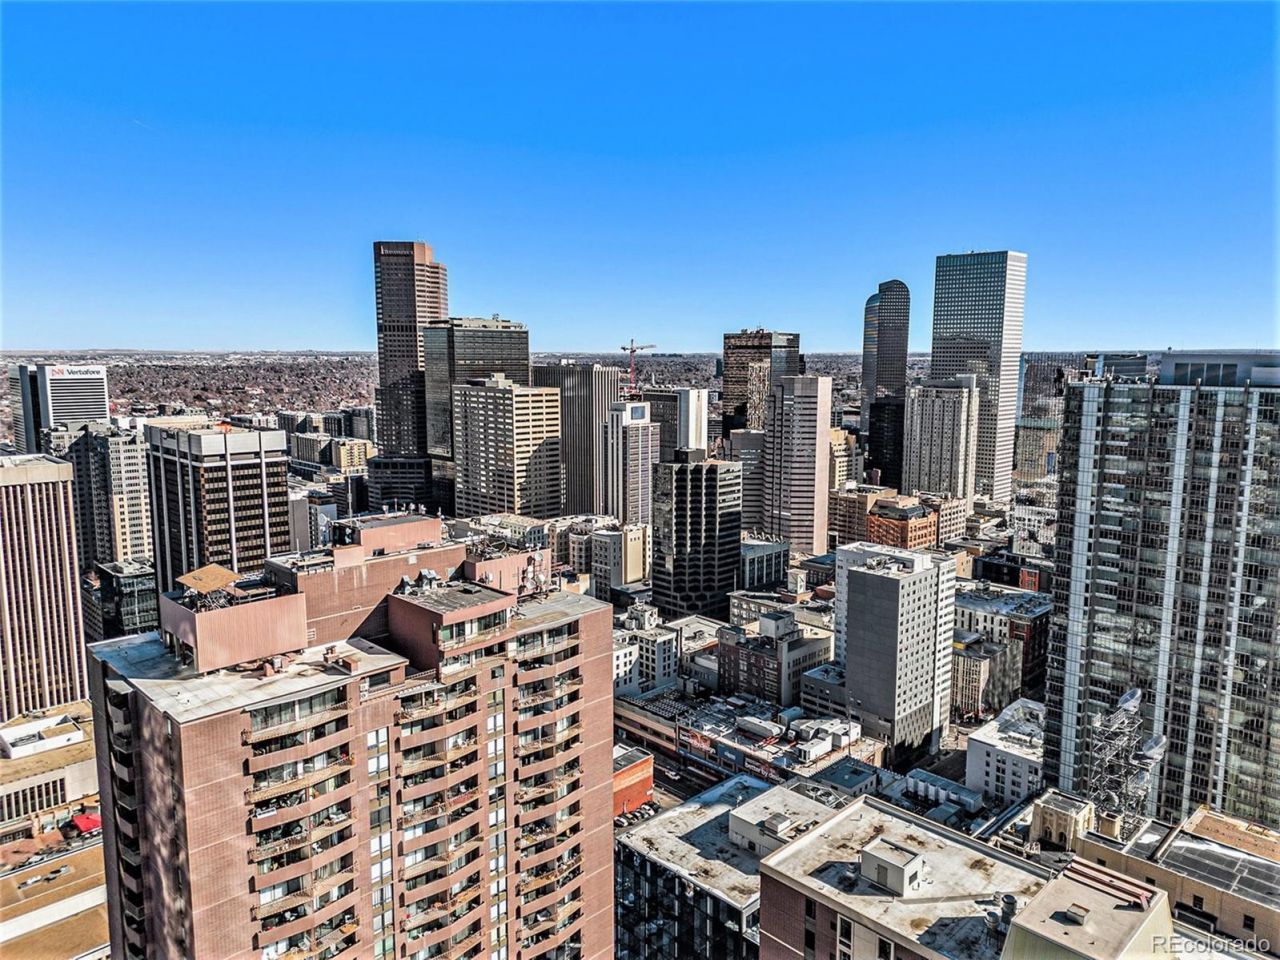
Experience Denver living at its most elevated in Penthouse 42C at 1020 15th Street, a spectacularly remodeled residence crowning the iconic Brooks Tower. Perched on the 42nd floor in the heart of Denvers Theater District, this extraordinary penthouse delivers sweeping Downtown skyline views from two balconies and an open terrace space.From the moment you enter the expansive foyer, the sense of arrival is unmistakable. Walls of glass and abundant natural light frame a breathtaking panorama, while the sophisticated open-concept living, dining, and kitchen spaces create an effortless setting for both grand entertaining and everyday living. A built-in sound system with ambient controls lets you set the soundtrack for the evening without ever leaving the room. The showpiece kitchen combines style and function with rich walnut cabinetry, stainless steel appliances, a wine cooler, granite countertops, a generous island with bar seating, and a mix of pendant and recessed lighting. The adjacent dining area takes full advantage of the skyline, creating a front-row seat to Denvers city lights. Electric blinds transition from sheer to full privacy at the touch of a button. The primary suite is a true private retreat, complete with a sunrise-facing balcony, enormous walk-in closet with in-unit laundry, and a luxurious 5-piece bath. A dramatic glass-brick shower fills the spa-inspired space with natural light, creating an inviting place to start and end the day. Then theres the bonus: an incredible flex room of more than 350 square feet opening directly onto an expansive terrace. Currently configured as a guest suite with a queen-size Murphy bed, this versatile space could become a home office, media lounge, entertaining space, art studio, or private retreat. Rarely does a residence combine this much space, sophistication, outdoor living, and elevation. Penthouse 42C isnt simply a home above the city. Its a front-row seat to Denver, with the skyline as your backdrop.
Property Features
Property Type: Residential - Condominium
Cooling: Central Air
Garage: 1 car attached
Heating: Forced Air
Home Style: Urban Contemporary
Roof Type: Membrane
Stories: 1.0
Taxes: $4,784
Year Built: 1967
Amenities
Eat-in Kitchen
Five Piece Bath
Granite Counters
Kitchen Island
Smart Window Coverings
Smoke Free
Balcony
Elevator
Gas Grill
Lighting
Feature Descriptions
Accessibility: Accessible Approach with Ramp
Appliances: Cooktop, Dishwasher, Dryer, Microwave, Refrigerator, Self Cleaning Oven, Washer, Wine Cooler
Association Amenities: Clubhouse, Coin Laundry, Elevator(s), Fitness Center, Front Desk, On Site Management, Pool
Baths 3/4: 0
Baths Full: 3
Baths Half: 0
Baths Total: 3
Days on Site: 5
Exclusions: All furniture is negotiable
Exterior: Brick, Concrete
Flooring: Carpet, Tile
HOA Fee: 1742.16/ Monthly
Laundry: In Unit
Parcel#: 2345-38-882
Parking: Concrete, Floor Coating, Heated Garage, Lighted, Underground
Parking Notes: Concrete, Floor Coating, Heated Garage, Lighted, Under
Patio/Porch: Covered
Pets Allowed: Cats OK, Dogs OK, Size Limit
Pool: Outdoor Pool
Security: Carbon Monoxide Detector(s), Key Card Entry, Security Entrance, Smoke Detector(s)
Sewer: Community Sewer
Swimming Pool: Yes
Units: 564
Utilities: Cable Available, Electricity Connected, Internet Access (Wired), Phone Available
Water: Public
Window: Double Pane Windows, Window Coverings
Local Schools
High School: West
Middle School: Strive Westwood
Elementary School: Greenlee
School District: Denver 1
Listed By / Shown By
Listed By
Agency Name: Century 21 Trenka Real Estate
Agency Contact: mark@TrenkaRealEstate.com,303-629-1000
Shown By
Agent Name: Alex Tanner
Agent Phone: (719) 272-1462
Agency Title: The Cutting Edge, Realtors
Estimate Your Payment
Estimated Payment
$ 5,600.42 per month $4,910.96 Principal & Interest $398.67 Property Tax $290.79 Homeowner's Insurance
1020 15th Street , Unit 42C | MLS# 1665076
This condo located at 1020 15th Street , Unit 42C, Denver, CO 80202 is currently listed for sale with an asking price of $997,000. This property was built in 1967 and has 3 bedrooms and 3 full baths with 2144 sq. ft. 15th Street , Unit 42C is located in the Heart of Downtown Denver subdivision within the Denver 1 school district. Search Heart Of Downtown Denver real estate on alex.thecuttingedgerealtors.com today.