.png?1762894433)
BEDS1
BATHS1 full
SQUARE FEET783
MLS#7279154
STATUSActive
PROPERTY TYPEResidential - Condominium
SUBDIVISIONEast Denver Boyds
SCHOOLDenver 1
Listing Courtesy of:
Compass - Denver
Agency Contact: dom@dominicmillerhomes.com,720-650-0232

Property Description
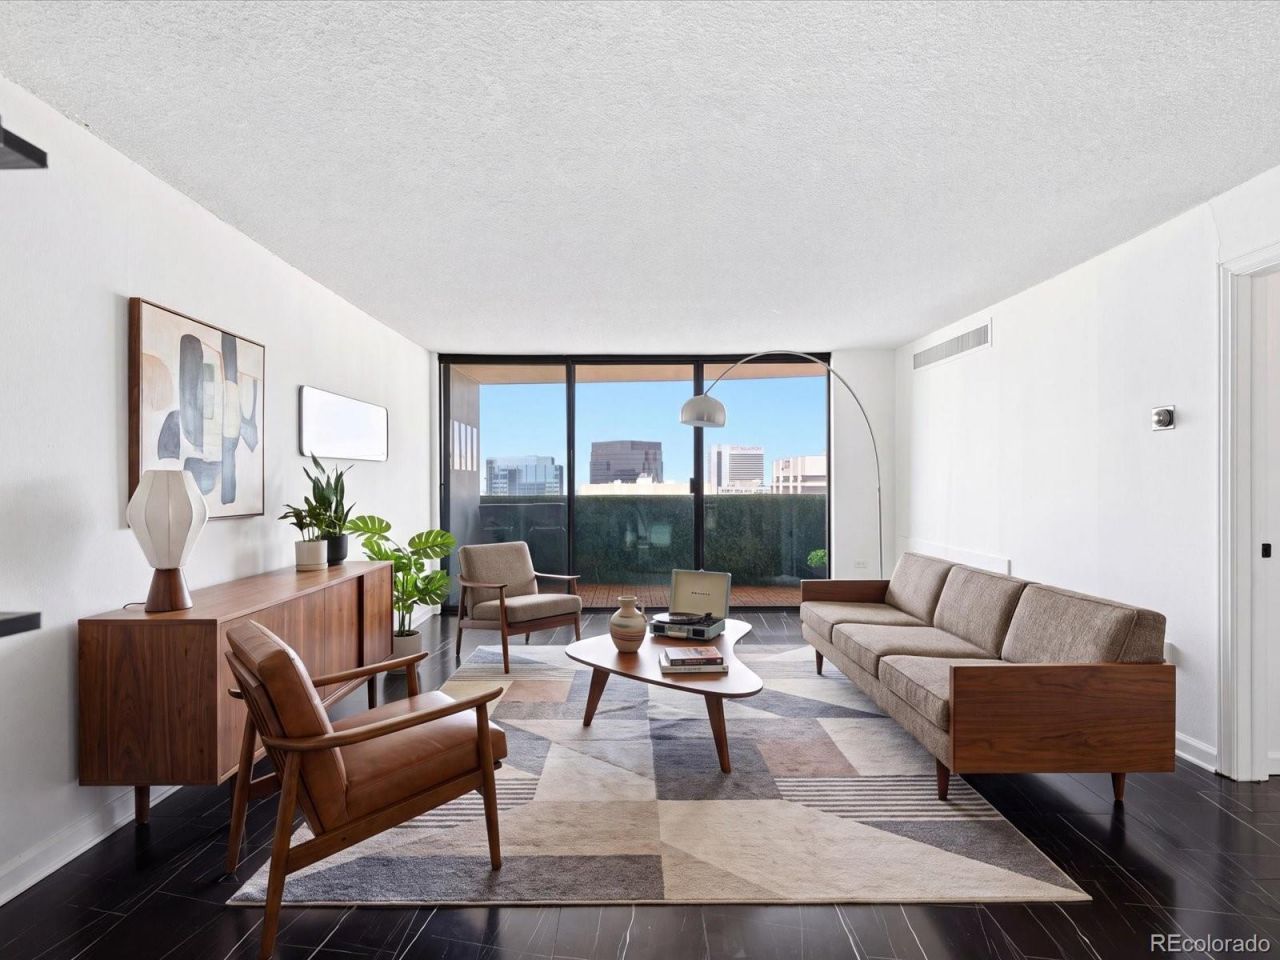
Perched on the 38th floor of iconic Brooks Tower, Denvers first residential high-rise, this exceptional 1-bedroom residence blends modern updates with the timeless appeal of mid-century design. Thoughtfully curated to honor the buildings historic roots, the home features custom built-ins, designer lighting, and distinctive architectural details inspired by the original mid-century aesthetic. Expansive windows and a private balcony showcase spectacular city views and create a true urban retreat.A rare oversized deeded parking space offers convenient access directly across from the loading area and comfortably accommodates high-profile vehicles. Residents also enjoy the convenience of a secure Luxer package room. Ideally located in the heart of downtown, youll be just steps from Denvers top dining, entertainment, sporting events, and cultural attractions.
Property Features
Property Type: Residential - Condominium
Cooling: Central Air
Garage: 1 car attached
Heating: Forced Air
Home Style: Mid-Century Modern, Urban Contemporary
Roof Type: Rolled/Hot Mop
Stories: 1.0
Taxes: $1,689
Year Built: 1967
Amenities
Balcony
Elevator
Feature Descriptions
Appliances: Dishwasher, Disposal, Microwave, Oven
Association Amenities: Business Center, Coin Laundry, Elevator(s), Fitness Center, Front Desk, On Site Management, Pool
Baths 3/4: 0
Baths Full: 1
Baths Half: 0
Baths Total: 1
Days on Site: 49
Exclusions: Sellers personal property
Exterior: Brick, Concrete
Flooring: Carpet, Tile
HOA Fee: 633.41/ Monthly
Laundry: Common Area
Parcel#: 2345-38-830
Parking: Oversized
Parking Notes: Oversized
Patio/Porch: Covered, Patio
Pets Allowed: Cats OK, Dogs OK, Size Limit
Pool: Outdoor Pool
Security: Key Card Entry, Security Entrance, Smoke Detector(s)
Sewer: Public Sewer
Special View Info: City
Swimming Pool: Yes
Units: 565
Utilities: Cable Available, Electricity Connected, Internet Access (Wired), Phone Available
Water: Public
Window: Double Pane Windows
Local Schools
High School: West
Middle School: Compass Academy
Elementary School: Greenlee
School District: Denver 1
Listed By / Shown By
Listed By
Agency Name: Compass - Denver
Agency Contact: dom@dominicmillerhomes.com,720-650-0232
Shown By
Agent Name: Alex Tanner
Agent Phone: (719) 272-1462
Agency Title: The Cutting Edge, Realtors
Estimate Your Payment
Estimated Payment
$ 1,705.97 per month $1,477.72 Principal & Interest $140.75 Property Tax $87.50 Homeowner's Insurance
1020 15th Street, Unit 38H | MLS# 7279154
This condo located at 1020 15th Street, Unit 38H, Denver, CO 80202 is currently listed for sale with an asking price of $300,000. This property was built in 1967 and has 1 bedrooms and 1 full baths with 783 sq. ft. 15th Street, Unit 38H is located in the East Denver Boyds subdivision within the Denver 1 school district. Search East Denver Boyds real estate on alex.thecuttingedgerealtors.com today.