.png?1762894433)
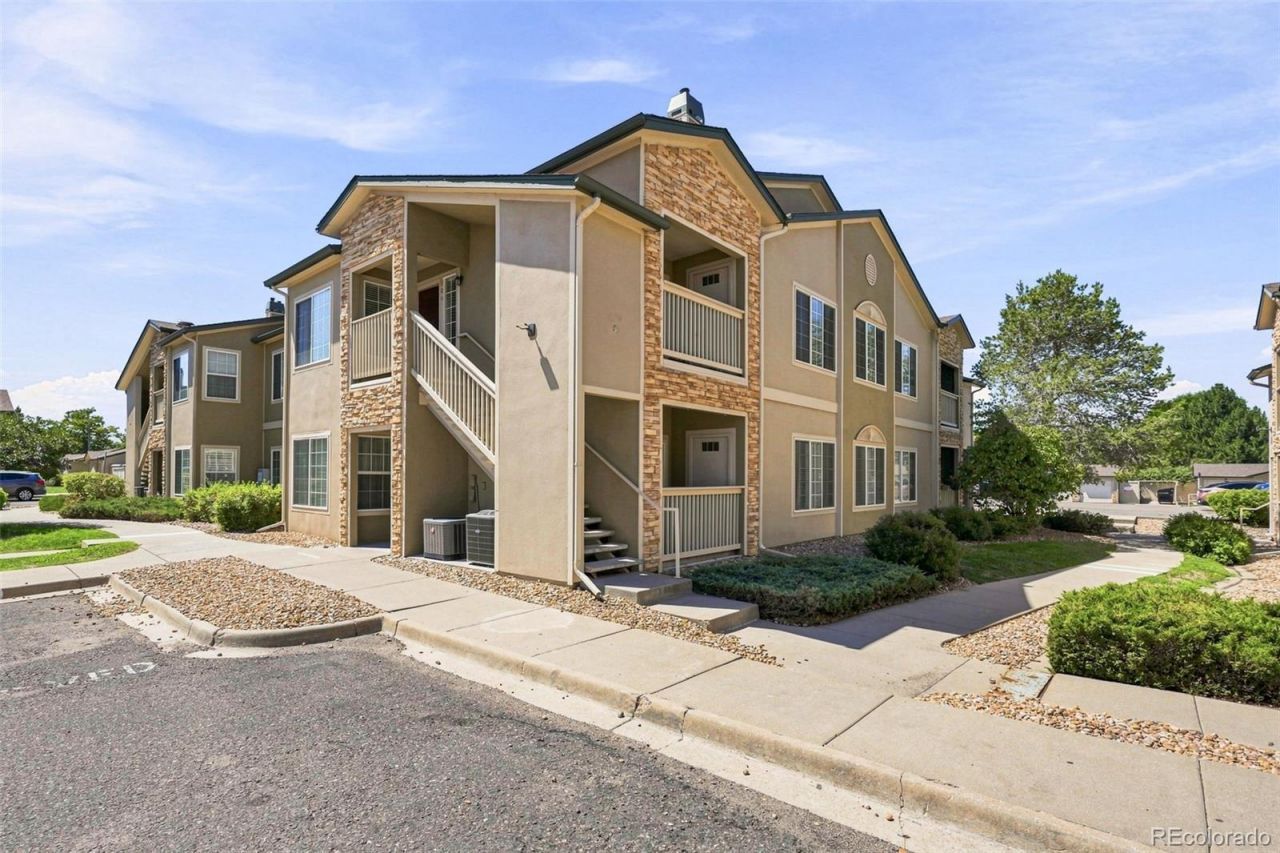
BEDS3
BATHS2 full
SQUARE FEET1,271
MLS#7693886
STATUSActive
PROPERTY TYPEResidential - Condominium
SUBDIVISIONPinnacle Ranch
SCHOOLCherry Creek 5
Listing Courtesy of:
Compass - Denver
Agency Contact: lisa.santos@compass.com,720-933-3377

Property Description
Updated condo in desirable Pinnacle Ranch, with rare 3 bedroom/2 bath layout! Move-in ready with fresh paint and new flooring throughout (vinyl plank in living areas and carpet in bedrooms). The main living area is sunny yet cozy, with an open layout between kitchen, dining and living rooms, a corner fireplace, and patio. The kitchen features plenty of cabinet and newer appliances. Bedroom layout is fantastic - relax in the large primary suite, with walk-in closet and full bath. Two other good sized bedrooms share a second bath, perfect for guests, family, roommates. New furnace and AC within last 2 years; newer hot water heater. Washer and dryer included in unit. Parking space #137. Residents enjoy a range of community amenities, including a pool, clubhouse, and playground, all within a professionally managed, gated community. The property is conveniently located near public transportation and offers easy access to Cherry Creek, Lowry, Anschutz Medical Campus, Downtown Denver, and major commuter routes. With shopping, dining, parks, and everyday essentials just minutes away, this top-floor home offers an exceptional opportunity for homeowners or investors seeking comfort, value, and a well-maintained property in a convenient central location. Cherry Creek schools!
Property Features
Property Type: Residential - Condominium
Cooling: Central Air
Fireplaces: 1
Heating: Forced Air
Roof Type: Unknown
Stories: 1.0
Taxes: $1,945
Year Built: 1999
Amenities
Ceiling Fan(s)
Open Floorplan
Primary Suite
Walk-In Closet(s)
Balcony
Feature Descriptions
Appliances: Dishwasher, Disposal, Dryer, Oven, Refrigerator, Washer
Association Amenities: Clubhouse, Fitness Center, Gated, Playground, Pool, Spa/Hot Tub
Baths 3/4: 0
Baths Full: 2
Baths Half: 0
Baths Total: 2
Exclusions: none
Exterior: Frame
Fireplace: Living Room
Flooring: Carpet, Vinyl
HOA Fee: 335/ Monthly
Hot Tub: Yes
Laundry: In Unit
Parcel#: 034369767
Pets Allowed: Cats OK, Dogs OK
Pool: Outdoor Pool
Sewer: Public Sewer
Swimming Pool: Yes
Water: Public
Local Schools
High School: Overland
Middle School: Prairie
Elementary School: Village East
School District: Cherry Creek 5
Listed By / Shown By
Listed By
Agency Name: Compass - Denver
Agency Contact: lisa.santos@compass.com,720-933-3377
Shown By
Agent Name: Alex Tanner
Agent Phone: (719) 272-1462
Agency Title: The Cutting Edge, Realtors
Estimate Your Payment
Estimated Payment
$ 1,857.74 per month $1,600.86 Principal & Interest $162.08 Property Tax $94.79 Homeowner's Insurance
10091 E Carolina Drive , Unit 204 | MLS# 7693886
This condo located at 10091 E Carolina Drive , Unit 204, Aurora, CO 80247 is currently listed for sale with an asking price of $325,000. This property was built in 1999 and has 3 bedrooms and 2 full baths with 1271 sq. ft. E Carolina Drive , Unit 204 is located in the Pinnacle Ranch subdivision within the Cherry Creek 5 school district. Search Pinnacle Ranch real estate on alex.thecuttingedgerealtors.com today.