.png?1762894433)
BEDS3
BATHS3 full 1 partial
SQUARE FEET2,230
MLS#7802554
STATUSActive
PROPERTY TYPEResidential - Townhouse
SUBDIVISIONRidgegate
SCHOOLDouglas RE-1
Listing Courtesy of:
eXp Realty, LLC
Agency Contact: margot@apollogroup.com

Property Description
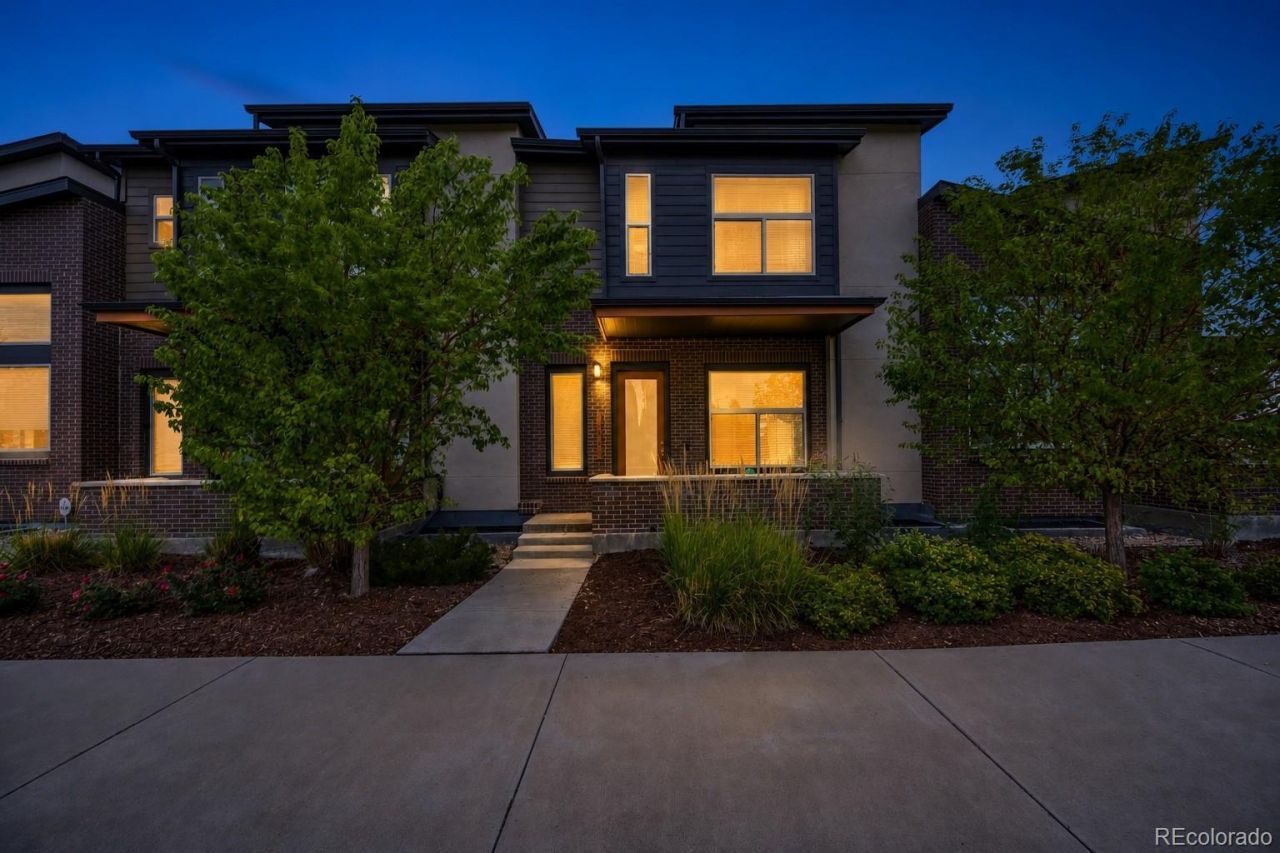
Welcome to easy Lone Tree living! This well-maintained 3-bedroom, 4-bathroom townhouse offers a great floor plan, comfortable living spaces, and a location that puts so much of Lone Tree right outside your door. Enjoy a morning hike at the Bluffs, catch a show at the Lone Tree Performing Arts Center, and end the day with happy hour at Blue Island Oyster Bar & Seafood?all within easy reach. Shopping, restaurants, Target, Charles Schwab, nearby hospitals, and major highways are also conveniently accessible.Relax on your front porch and enjoy the 4th of July fireworks from home, or take advantage of everything this vibrant community has to offer. With Douglas County schools and an easy-to-navigate location, this well-cared-for townhouse offers the perfect blend of comfort, convenience, and true Colorado lifestyle.
Property Features
Property Type: Residential - Townhouse
Basement: Finished, Sump Pump
Cooling: Central Air
Garage: 2 car attached
Heating: Forced Air, Natural Gas
Home Style: Contemporary
Lot Size: 0.04 Acres
Roof Type: Composition
Stories: 2.0
Taxes: $6,255
Year Built: 2017
Amenities
Ceiling Fan(s)
High Ceilings
High Speed Internet
Radon Mitigation System
Wired for Data
Feature Descriptions
Appliances: Dishwasher, Disposal, Microwave, Oven, Refrigerator, Sump Pump, Tankless Water Heater
Association Amenities: Park, Playground, Trail(s)
Baths 3/4: 1
Baths Full: 2
Baths Half: 1
Baths Total: 4
Days on Site: 8
Exclusions: Sellers personal property. Washer and Dryer.
Exterior: Brick, Stucco, Vinyl Siding
Flooring: Carpet, Tile, Wood
HOA Fee: 408/ Monthly
Laundry: Laundry Closet
Lot: Landscaped, Near Public Transit
Parcel#: R0487682
Parking: Dry Walled, Insulated Garage
Parking Notes: Dry Walled, Insulated Garage
Patio/Porch: Front Porch, Patio
Security: Carbon Monoxide Detector(s)
Sewer: Public Sewer
Units: 4
Utilities: Cable Available, Electricity Connected, Natural Gas Connected
Water: Public
Window: Egress Windows
Local Schools
High School: Highlands Ranch
Middle School: Cresthill
Elementary School: Lone Tree
School District: Douglas RE-1
Listed By / Shown By
Listed By
Agency Name: eXp Realty, LLC
Agency Contact: margot@apollogroup.com
Shown By
Agent Name: Alex Tanner
Agent Phone: (719) 272-1462
Agency Title: The Cutting Edge, Realtors
Estimate Your Payment
Estimated Payment
$ 4,173.43 per month $3,448.02 Principal & Interest $521.25 Property Tax $204.17 Homeowner's Insurance
10064 Belvedere Circle | MLS# 7802554
This townhouse located at 10064 Belvedere Circle, Lone Tree, CO 80124 is currently listed for sale with an asking price of $699,999. This property was built in 2017 and has 3 bedrooms and 3 full and 1 partial baths with 2230 sq. ft. Belvedere Circle is located in the Ridgegate subdivision within the Douglas RE-1 school district. Search Ridgegate real estate on alex.thecuttingedgerealtors.com today.