.png?1762894433)
BEDS2
BATHS2 full
SQUARE FEET3,060
MLS#2045706
STATUSActive
PROPERTY TYPEResidential - Townhouse
SUBDIVISIONPaula Dora Sub 6th Flg
SCHOOLCherry Creek 5
Listing Courtesy of:
Engel & Volkers Denver
Agency Contact: fjohnsonDesign@outlook.com,720-291-9492

Property Description
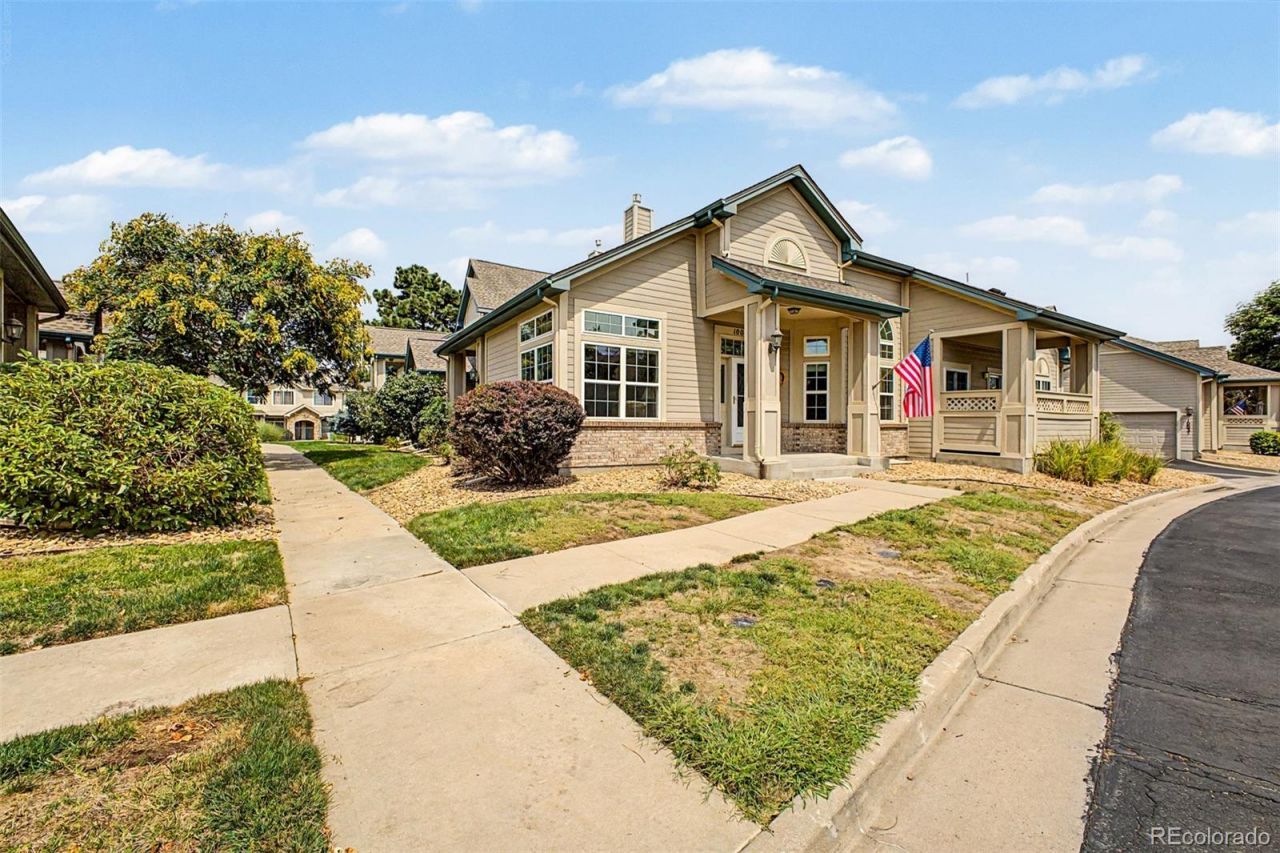
Welcome to this bright and inviting two bedroom, two bathroom townhome in Denver, Colorado, offering comfortable living, abundant natural light, and plenty of potential to make it your own. The open, light-filled interior creates a warm and welcoming atmosphere throughout the home. Two private patios provide additional outdoor living space perfect for morning coffee, entertaining, gardening, or simply relaxing outdoors. A spacious unfinished basement offers incredible potential for future expansion, whether you envision a home office, fitness room, entertainment space, additional living area, or extra storage. The home also features a convenient two car garage and several valuable recent upgrades, including a new water heater, air conditioning system, attic insulation, and electrical panel, providing added comfort and peace of mind for the next owner. This townhome offers a wonderful combination of comfort, functionality, and opportunity.
Property Features
Property Type: Residential - Townhouse
Basement: Unfinished
Cooling: Central Air
Fireplaces: 1
Garage: 2 car attached
Heating: Forced Air
Roof Type: Composition
Stories: 1.0
Taxes: $1,912
Year Built: 1996
Amenities
Ceiling Fan(s)
High Ceilings
Kitchen Island
Pantry
Quartz Counters
Smoke Free
Walk-In Closet(s)
Lighting
Rain Gutters
Feature Descriptions
Accessibility: Accessible Bathroom
Appliances: Dishwasher, Disposal, Double Oven, Dryer, Gas Water Heater, Microwave, Refrigerator, Washer
Association Amenities: Park, Parking, Playground, Pool, Spa/Hot Tub
Baths 3/4: 1
Baths Full: 1
Baths Half: 0
Baths Total: 2
Days on Site: 7
Exclusions: Sellers personal property
Exterior: Frame, Wood Siding
Fireplace: Gas
Flooring: Laminate, Tile
HOA Fee: 475/ Monthly
Hot Tub: Yes
Laundry: In Unit
Parcel#: 033537653
Patio/Porch: Covered
Pets Allowed: Cats OK, Dogs OK
Pool: Outdoor Pool
Security: Secured Garage/Parking, Smart Locks, Smoke Detector(s)
Sewer: Public Sewer
Spa: Bath
Swimming Pool: Yes
Window: Double Pane Windows
Local Schools
High School: Overland
Middle School: Prairie
Elementary School: Village East
School District: Cherry Creek 5
Listed By / Shown By
Listed By
Agency Name: Engel & Volkers Denver
Agency Contact: fjohnsonDesign@outlook.com,720-291-9492
Shown By
Agent Name: Alex Tanner
Agent Phone: (719) 272-1462
Agency Title: The Cutting Edge, Realtors
Estimate Your Payment
Estimated Payment
$ 2,376.73 per month $2,093.44 Principal & Interest $159.33 Property Tax $123.96 Homeowner's Insurance
10007 E Hawaii Place | MLS# 2045706
This townhouse located at 10007 E Hawaii Place, Denver, CO 80247 is currently listed for sale with an asking price of $425,000. This property was built in 1996 and has 2 bedrooms and 2 full baths with 3060 sq. ft. E Hawaii Place is located in the Paula Dora Sub 6th Flg subdivision within the Cherry Creek 5 school district. Search Paula Dora Sub 6th Flg real estate on alex.thecuttingedgerealtors.com today.